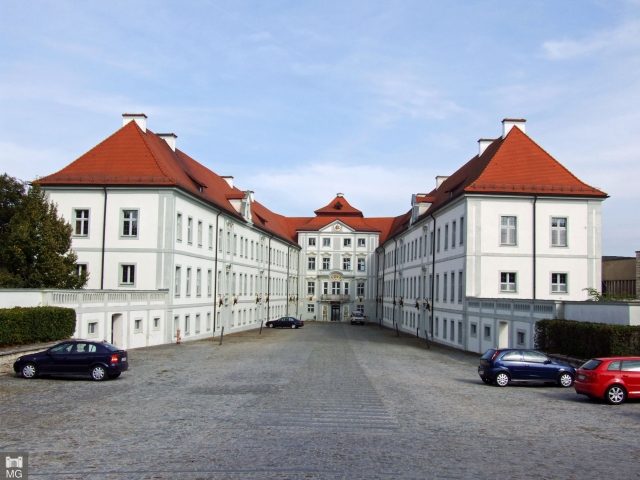
Diocese Schloss Hirschberg
Hirschberg Castle

Hirschberg Castle is located on an elongated mountain spur above Beilngries in the Altmühltal Nature Park and is, along with Willibaldsburg in Eichstätt, one of the two largest castle complexes in the Altmühltal. The village of Hirschberg borders the castle.
From 1170 to 1200, the Counts of Grögling and Dollnstein built an extensive castle complex on the Hirschberg and, from 1205, named themselves "Counts of Hirschberg" after their new seat. The family, originating from the County of Ottenburg on the Moosach (west of Freising), had received the protective Vogtship over the Eichstätt church through imperial grant. The castle built at that time (predecessor buildings are archaeologically proven) already had the dimensions it has today, a rectangle 200 m long and 50 m wide. Many parts of the count's castle have retained their structure to the present day: the two keeps in the west, the southern curtain wall up to the castle chapel. On September 8, 1304, the last Count of Hirschberg, Gebhard VII, bequeathed the count's castle and county to the Bishop of Eichstätt in his will, on whose land the castle had once been built. He died in 1305; the new lords of the castle expanded and supplemented the complex repeatedly over the centuries.
Bishop Friedrich IV of Oettingen (1383–1415) raised the north tower to its current height and attached a four-story building for the castle Vogt to it. Bishop Albrecht II of Hohenrechberg (1429–1445) relocated the original access to the defensive wall south of the gate tower. He also created the spacious outer bailey west of the neck ditch, whose surrounding wall with four towers is preserved. Bishop Wilhelm von Reichenau (1464–1496) replaced the old count's building at the eastern tip of the mountain with a three-story manor house, whose outer walls, including the original window axes, still exist in today's hall building. Under Bishop Martin von Schaumberg (1560–1590), the large north wing was built, whose windows on the north side still bear the stone sills and canopies. In 1632, the castle largely burned down due to a lightning strike; only the towers, the administrator's house, and the chapel were spared. A votive painting by the administrator Lorenz von Helmstadt, which now hangs on the second floor of the staircase, conveys an image of the destroyed complex. Only from 1670 to 1729 was the castle partly rebuilt, partly renovated. However, many parts remained unrestored. Therefore, a new overall plan was drawn up, which was to realize the castle in the spirit of the grand castle architecture of the Late Baroque. Bishop Raymund Anton Graf von Strasoldo (1757–1781) commissioned this. From 1760 to 1764, the prince-bishop's court architect Moritz Pedetti built the symmetrical Rococo castle complex visible to this day. Pedetti extended the south wing on the site of the old granary to its current westward extent and demolished the administrator's building and the high shield wall between the defensive towers. In this way, he gained a symmetrically running courtyard of honor 150 m deep. Then, the outer bailey received a 60 m deep avenue in the extension of the central axis, which leads in a straight line through the fields and meadows deep into the adjacent Jurassic forests in the so-called "Fürstenstraße" (Princes' Road). Finally, Pedetti gave the entire exterior architecture of the Rococo castle a uniform facade structure, while Johann Jakob Berg provided the interiors with rich stucco decoration.
In 1803, the castle fell to Grand Duke Ferdinand of Tuscany during secularization. In the following decades, ownership changed frequently: in 1806, it fell to the Bavarian state, in 1817, it fell to the newly founded Principality of Eichstätt under Eugène de Beauharnais, Duke of Leuchtenberg, and in 1833, it fell back to the Bavarian state.
Various ecclesiastical uses in recent times
In 1860, Bishop Georg von Oettl (1846–1866) bought the castle for the Episcopal Seminary in Eichstätt for the vacation stay of alumni and seminarians.
In 1923, the "Hirschberg Program" of the Neudeutschland Federation was proclaimed at the castle.
In 1925, the castle became a retreat house for the Diocese of Eichstätt. In 1967/69, the Marienkapelle (St. Mary's Chapel) was built on the south slope according to plans by Alexander Freiherr von Branca. From 1987–1992, the historic rooms were completely renovated. Diocesan architect Karljosef Schattner designed the new building as an extension of the dining hall, kitchen, and cafeteria on the south slope and was responsible for the interior conversion of the house.
Before his time as rector of the seminary of the Diocese of Eichstätt, Ludwig Mödl was the head of the retreat house.
Since 2003, the house has operated under the name "Bistumshaus Schloss Hirschberg" (Diocesan House Hirschberg Castle).
Current appearance of the castle
Since Hirschberg Castle serves as an educational center, a visit is only possible as part of public guided tours, which take place on Sunday afternoons.
Art historically noteworthy features at and in the castle include:
- Central portal of the hall building with Jura stone sculptures by Johann Jakob Berg, depicting the court/ceremonial master and the kitchen master, with building inscription and coat of arms of Prince-Bishop von Strasoldo; the stucco inside also by J. J. Berg
- Kaisersaal (Emperor's Hall) on the 1st floor of the central building with portrait paintings of the 18th-century imperial house by Johann Michael Franz, ceiling stucco with hunting scenes
- Rittersaal (Knight's Hall) on the 2nd floor with pilasters made of faience plates, with paintings of Hochstift locations, of Gebhard VII von Hirschberg and of Prince-Bishop Raymund Anton Graf von Strasoldo, and with a ceiling fresco "Sacrifice of Iphigenia in Aulis," all by Johann Michael Franz, and with stucco
- Further stucco rooms, including the "Spinnenzimmer" (Spider Room)
- Old castle chapel St. John the Evangelist, stucco altar with the Evangelist receiving and writing down the Revelation (so-called John's Chapel)
- Deer antlers on Obereichstätt cast iron plates in the inner courtyard on both side wings
- Baroque gate entrance with stone animal sculptures
- New castle chapel in the von Branca extension, dedicated to St. Mary (so-called Marienkapelle), with an auditorium below
Take Mobile History with you
You are reading this text for free. Premium adds what matters on the road: descriptions read aloud, sites found through your camera, whole regions taken offline.
- Every description, including the ~17,700 Premium sites
- Audio guide: have descriptions read to you on location
- AR finder: see sites through your camera, with distance and bearing
- Unlimited saved sites
14 days free, then from €2.99 a month. Cancel anytime.
Source: Wikipedia · Licence: CC BY-SA 4.0 · Image: Mobile Geschichte
This description draws on the facts documented in the linked Wikipedia article; Wikipedia content is licensed under CC BY-SA 4.0. Wording and editing: Mobile History.
Location: 49.0372, 11.4586