To be privately owned
Hochhausen Castle
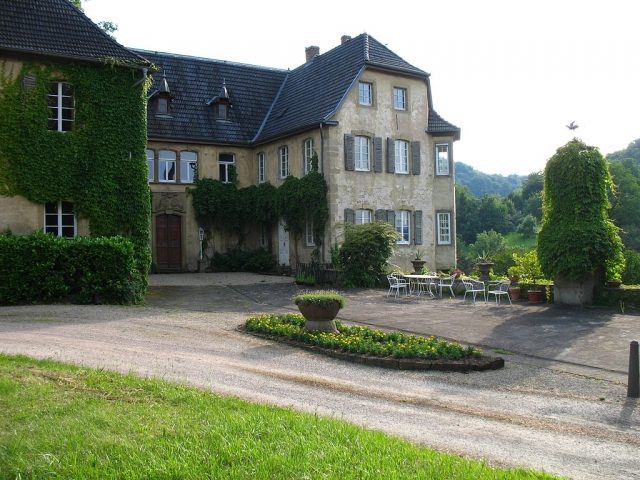
Hochhausen Castle is a Baroque castle built in 1752, which emerged from a medieval fortress. It is located on the left bank of the Neckar river in the village of Hochhausen in the Neckar-Odenwald district in Baden-Württemberg. The castle is inhabited and operated as a guesthouse.
In 1228, a local nobleman, Volknand von Hochhausen, was first mentioned in a bishopric-Speyer document. Whether the noble seat was already at the site of the present castle, or about 1400 m further south, at the very well-preserved castle site in the "Burgstädtle" area, has not yet been clarified.
The core of the present castle dates back at least to the 15th century, as evidenced by the preserved round arch frieze on the garden side. A castle in Hochhausen was first mentioned in writing in 1499, in a document of the Horneck von Hornberg zu Hochhausen family, who had received the place as a fief from Weissenburg Abbey at the latest in the 14th century. Members of this family were known as "feud entrepreneurs" in the late Middle Ages, involved in a variety of warlike conflicts.
Weissenburg Abbey gradually became impoverished and was united with the Prince-Bishopric of Speyer in 1545/46. For this reason, the Speyer bishops became the new feudal lords in the village, although the Hochhausen line of the Horneck von Hornberg – and thus also the majority of their subjects – had converted to the Lutheran faith shortly before. When the Protestant line of Hochhausen died out in 1740, the place passed to the Bavarian branch of the family, who had returned to the Catholic faith. The confessional disputes with the Protestant majority of the population, which led to the tearing out of side altars and the painting over of pictures in the Notburgakirche in Hochhausen, but also the relatively low income that could be generated locally, prompted the family to sell, whereby the Prince-Bishopric of Speyer reclaimed the fief in 1748. To emphasize the blood jurisdiction associated with the local rule, the Bishop of Speyer had a gallows erected after taking over the village. This likely gave its name to the "Blutbaum" (Blood Tree) area, which is located above the village at the edge of the forest on the road to Kälbertshausen.
In the years around 1750, Damian Hugo von Helmstatt (1719–1782) and his brother Johann Ferdinand Josef von Helmstatt (1727–1803) exchanged their property in Oberöwisheim, which had been severely damaged by multiple acts of war, for the fief in Hochhausen. In this way, an old lawsuit between the Lords of Helmstatt and the Cathedral Chapter of Speyer, which concerned the size and type of mill ban in Oberöwisheim, could be settled. The Lords of Helmstatt were an old Kraichgau noble family who provided several bishops of Speyer in the 15th and early 16th centuries.
In 1752, the castle was renovated in Baroque style, as can also be seen from the marital coat of arms of Damian Hugo von Helmstatt and Isabella von Knöringen at the former entrance portal. Damian Hugo's eldest son Franz Ludwig von Helmstatt (1752–1841) was born in Hochhausen, thus founding the Hochhausen line of the Helmstatt family. In 1773, he was adopted by the childless Count Bleickart Maximilian Augustin, the representative of the Lorraine branch of the Lords of Helmstatt, whereby the title of count also passed to the Hochhausen branch. In 1815, he built the Catholic church, located about 400 m southwest of the castle, which also houses the family's burial place. Raban (1844–1932) added the two-story entrance hall in 1895 by shortening the courtyard of honor. Since the 1950s, the castle has been run by the von Helmstatt family as a guesthouse.
Location+
The complex is situated on a low, north-facing spur of land, approx. 165 m above sea level, about 130 m southwest and approx. 20 m above the Neckar, bordered by the Neckar valley to the northeast and the steeply sloping side of the Kapellental valley to the northwest, where the village of Hochhausen is located. The outermost (northern) part of the spur forms a forecourt, which is bordered to the southwest by the castle and to the southeast by a four-sided farmstead. A small, natural park or garden adjoins the two buildings parallel to the slope, each extending approx. 110 m along the two valleys.
Description+
The two-story, three-wing complex covers an area of approx. 40 x 30 m. The courtyard of honor opens towards the Neckar. The overall impression of the castle building is determined by the renovations of 1752 in a restrained Baroque style, particularly by the regular window sequence with uniformly designed segmental arch windows. In places, pre-Baroque architectural elements can still be found, such as the north-facing two-story corner oriel. A round arch frieze from the medieval castle has been preserved on the garden side. On this side of the building, the original defensive character is also reflected in the wall thickness, which is up to 2 m. The irregular floor plan also testifies to the medieval origin of the building. Through the main portal in the courtyard of honor, one enters the vestibule built in 1895, which extends over both floors. A wide staircase leads from here to a gallery on the upper floor, running around three sides, to which the corridors and rooms of the bel étage connect. The rooms of the castle have been largely modernized.
Take Mobile History with you
You are reading this text for free. Premium adds what matters on the road: descriptions read aloud, sites found through your camera, whole regions taken offline.
- Every description, including the ~17,700 Premium sites
- Audio guide: have descriptions read to you on location
- AR finder: see sites through your camera, with distance and bearing
- Unlimited saved sites
14 days free, then from €2.99 a month. Cancel anytime.
Source: Wikipedia · Licence: CC BY-SA 4.0 · Image: http://de.wikipedia.org/wiki/Datei:Schloss_Hochhausen_Vorplatz.JPG
This description draws on the facts documented in the linked Wikipedia article; Wikipedia content is licensed under CC BY-SA 4.0. Wording and editing: Mobile History.
Location: 49.3234, 9.1048