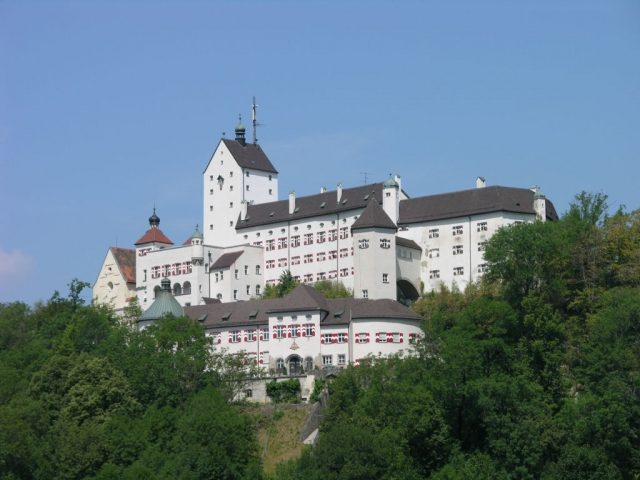
CastleHohenaschau

Hohenaschau Castle

Hohenaschau Castle

Social work of the Federal Financial Management

Hohenaschau Castle is a castle that originated from a hilltop castle in the municipality of Aschau im Chiemgau on the Bavarian-Tyrolean border. It is located approximately one kilometer outside the town of Aschau on a rock ridge about 50 m high.

For about seven centuries, it was the seat of important noble dynasties and the center of the Hohenaschau lordship. Originating in the last third of the 12th century as a medieval ring castle on a rock ridge in the Prien Valley, the castle gradually lost importance in the 18th century and fell into disrepair. After the extinction of the last noble ruling family in the mid-19th century, the complex changed hands several times and was finally acquired by the industrialist Theodor Freiherr von Cramer-Klett as a country estate for his family and, above all, transformed into a castle by his son. Today, the castle is owned by the Federal Republic of Germany and is used as a holiday and recreation home.

Building Complex+

The complex extends in an approximate east-west direction along the crest of an approximately oval rock ridge standing freely in the Prien Valley. Its historical core consists of a continuous, mostly two- to three-story ring of buildings from various epochs. In the west of the complex is the striking tower next to the inner gate system and the rider's staircase to the upper castle courtyard. Preceding this inner castle is an outer bailey with a defensive wall with loopholes, two small semicircular bastions, and an outer gate system, which houses the chapel with the benefice house (also sacristan's house) and a middle gate. The castle complex is built right up to steep rock faces, partly even overhangs of the castle hill rising about 50 m above the valley level, especially on the north side and parts of the south side. To the west, the mountain slopes less steeply, so that the access road is also laid out from this side and the old defensive structures of the outer bailey are found.

Due to their size and furnishings, some rooms in the historical part of the castle stand out. These include, for example, the baroque-style ballroom in dark wood, consisting of two connected rooms on the upper floor of the north wing, with the lord's dining rooms below. Located on the upper floor of the south wing is the "Ancestral Hall," consisting of three rooms connected by doors, with a series of larger-than-life statues. Below these are the former living and dining rooms of the servants, the so-called "Gothic Stoves."

On the south side, during renovations at the beginning of the 20th century, the so-called "Vogelbau" (Bird Building) was erected laterally and below the tower with living quarters for the family of the last private owners. Furthermore, at the foot of a rock face, an outer bailey-like two-story guest wing with a low round tower and new access was created, which incompletely encloses another inner courtyard. From this building, referred to as the "Cavalier Building," there is a staircase to the "Vogelbau" in the west, and in the east, an octagonal stair tower with a built-in elevator rises to the height of the old castle complex. It is connected to the ring castle by a covered passage. In addition, a funicular railway was built from a valley station to the basement of the "Cavalier Building." In the old ring castle, at the same time, among other technical modernizations, sanitary facilities, a modern kitchen by the standards of the time (no longer existing today), and a dumbwaiter to the Ancestral Hall were installed.

Almost nothing remains of the movable furnishings and the armory. The Priental Museum, set up in the benefice house and two rooms of the ring castle, has collected some original exhibits such as two cannons and mortars and the executioner's sword of the Hohenaschau lordship. In the buildings, some old wall and ceiling decorations, as well as a number of old tiled stoves, have been preserved. Most of the floors and wall surfaces, some tiled stoves, part of the sanitary facilities, and the lighting date from the period of expansion and renovation from 1905-08. The furniture, most of the lighting, and the room decorations are modern or supplemented from state inventories of other origins. The castle now has an oil central heating system, and cooking and sanitary facilities for the residents of the recreation home were recently created.

The expansion of the complex is closely linked to the representatives of the owning families and the economic development of the upper Prien Valley. The castle only experienced military attacks when such castle complexes were long militarily obsolete. However, the old castle only definitively became a pure residential castle at the beginning of the 20th century.

Foundation

The area around Hohenaschau had been owned by the Archdiocese of Salzburg since 891 AD. Around 1158, the Salzburg territories in the Prien Valley and the possessions of Herrenchiemsee Monastery there were transferred to the Counts of Falkenstein-Neuburg as vogts. These, in turn, transferred the administration of the area as sub-vogts to the Lords of Hirnsberg.

Thereupon, from about 1165, the brothers Konrad and Arnold von Hirnsberg moved their ancestral seat from Hirnsberg to the upper Prien Valley and probably had the first parts of the castle, such as a palas, tower, and curtain wall, built there. Around 1170, the Castro Aschawe is mentioned in a document in the Codex Falkensteinensis. Subsequently, the Hirnsberg family now called themselves Aschauer.

Even in the turmoil surrounding the demise of the Falkenstein family, the Lords of Hohenaschau managed to preserve the sovereign rights, such as the right of high and blood jurisdiction, which stemmed from their affiliation with Salzburg. At the beginning of the 14th century, the Aschauers fell into economic difficulties, from which the last Aschauer believed he could only free himself by marrying his daughter, still a child, to the commoner Friedrich von Katzenberger. However, this family, which had achieved great wealth as toll collectors of Burghausen, also quickly became impoverished and died out in 1382. As a result, the castle came into the possession of his son-in-law Konrad Freiherr von Freyberg, who had already been appointed co-owner in 1374.

Rule of the Freybergs

Under the rule of the wealthy and influential Barons of Freyberg from 1374 to 1606, Hohenaschau Castle underwent extensive expansion, and the Hohenaschau lordship experienced a significant economic upswing. Pankraz von Freyberg was able to buy the possessions of the Archdiocese of Salzburg in the Prien Valley in 1529, in addition to other smaller estates. He also expanded and rebuilt the castle in the Renaissance style. Because of his conversion to Protestantism, he was, although he had been a high court official, temporarily imprisoned by the Bavarian Duke Albrecht V and died in exile at the castle in 1565. His son Wilhelm died in 1606 without a male successor. The dating of the transfer of the castle to the subsequent noble family is somewhat unclear, but it probably did not happen immediately, but only in 1608 or 1610.

Rule of the Preysingers

After the extinction of the male line of the Freybergs, the castle and the lordship of Hohenaschau came into the possession of the Barons of Preysing (Counts from 1664) through the marriage of Benigna von Freyberg to Johann Christoph von Preysing. They expanded their possessions and developed the castle into the administrative center of their lordship. During the renovations and extensions of the castle in the High Baroque style (1672 to 1686), the ballroom in the south wing of the castle and the baroque castle chapel with the benefice house in the outer bailey were created. The painters Joseph Eder and Jakob Carnutsch designed the dining room ("Lauber-Stube") of the counts for Max II von Preysing-Hohenaschau in 1686/87, which was lavishly painted from floor to coffered ceiling with vedutas of Roman gardens.

For the Preysing family, however, Hohenaschau was only one residence among many. The old knight's castle apparently no longer suited the taste of the penultimate count by the end of the 18th century, and its maintenance was neglected.

The castle was attacked militarily twice. In 1704, during the War of the Spanish Succession, it was surrendered and plundered after an eight-day siege and bombardment. In 1809, the castle was plundered again, though without fighting, by rebellious Tyroleans. As a result, many furnishings and a large part of the armory were lost.

Decline and Ownership by the Cramer-Klett Family

With the abolition of noble manorial rights in Bavaria in 1848, the castle definitively lost its importance as an administrative seat. After the extinction of the Preysing family in 1853, the castle changed hands several times. All remaining furniture was lost in the process. Since the owners were often only interested in the lands belonging to the castle, the building fell into disrepair.

Finally, in 1875, the industrialist Theodor von Cramer-Klett acquired the castle as a country estate for his family. Extensive structural changes followed. Above all, his son Theodor Jr. significantly expanded and modernized the building from 1905 to 1908. During the First World War, von Cramer-Klett made the castle available as a military hospital. At the end of the war in 1918, he also established a "cripples' home" in Hohenaschau. Karl Gebhardt, who later became known as Heinrich Himmler's personal physician, operated an "apprentice training camp" in Hohenaschau between 1926 and 1933, which he managed with a staff of physiotherapists and sports instructors. The castle belonged to the von Cramer-Klett family until 1942, when Ludwig Benedikt von Cramer-Klett was forced to sell the castle to the German Reich due to financial problems. It served as a recreation home for the Kriegsmarine until the end of the war. Only the castle chapel is still owned by the family.

Current Use

After the war, the castle became the property of the Federal Republic of Germany. Since 2005, it has been part of the Federal Agency for Real Estate Tasks. The majority of the castle has been leased to the Social Welfare Organization of the Federal Finance Administration since 1960 and is primarily used as a holiday and recreation home. It is only partially accessible to the public. The chapel and the Ancestral Hall are used for special occasions. In 1988, the Priental Museum was opened in the former benefice house. The castle buildings were last renovated starting in 2006. In 2008, the Bavarian State Exhibition "Nobility in Bavaria" took place at Hohenaschau Castle.

Take Mobile History with you

You are reading this text for free. Premium adds what matters on the road: descriptions read aloud, sites found through your camera, whole regions taken offline.

  • Every description, including the ~17,700 Premium sites
  • Audio guide: have descriptions read to you on location
  • AR finder: see sites through your camera, with distance and bearing
  • Unlimited saved sites

14 days free, then from €2.99 a month. Cancel anytime.

Source: Wikipedia · Licence: CC BY-SA 4.0

This description draws on the facts documented in the linked Wikipedia article; Wikipedia content is licensed under CC BY-SA 4.0. Wording and editing: Mobile History.

Location: 47.7657, 12.3221