CastleLandsberg-Hohenthurm

Hohenthurm Castle
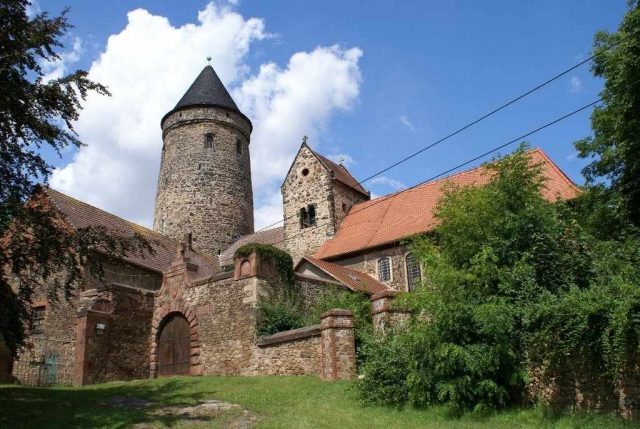
Hohenthurm Castle

University

Hohenthurm Castle in the Saalekreis district of Saxony-Anhalt is a castle complex on the grounds of the Hohenthurm fortress. The keep and the church of the fortress are preserved. It is possible that there are further remains of the medieval fortress within the buildings. The perimeter housing development is clearly discernible.

Hohenthurm Castle originally belonged to the March of Landsberg. It was owned by ministeriales who were castellans of Landsberg. Its first representative was an Arnoldus de alta turri, mentioned in 1244. The Thuringian Landgrave, Albrecht the Degenerate, pledged the lordship as part of the Margraviate of Landsberg to the Ascanian Margrave Heinrich of Brandenburg, from whose hands it in turn passed as a pledge to Duke Magnus of Brunswick. Frederick II, the Serious, Margrave of Meissen, bought back the March of Landsberg in 1347 for 8000 Schock Groschen. Hohenthurm was thereby assigned to the Reideburg castle district and remained definitively with the Archdiocese of Magdeburg. The last ministerialis, Hans von Hoen Torn, was enfeoffed by Archbishop Albrecht in 1385 with the court, church, and all rights, fiefs, and interests. In 1398, the family von Hohenthurm died out. The vacant fief was re-granted in 1398 to Leonhard von Steuben. He sold it in 1418 to Otto von Dieskau, who in turn sold it to Klaus von Trotha, from whom Hans von Rauchhaupt took it over in 1438. Until 1653, the von Rauchhaupt family owned Hohenthurm almost continuously. In 1570, the castle was described as dilapidated by the historian Torquatus.

In 1683, the castle burned down. As a result, a new residential building and new farm buildings were constructed, surrounded by a high curtain wall. The tower received a brick cornice and a new roof.

In the 17th and 18th centuries, various owners of Hohenthurm are known. In 1653, Nikolaus von Zastrow bought it for 22000 Thalers. In 1671, it was owned by Mathias von Beck, in 1675 by Hans Christoph Rauchhaupt of Trebnitz, in 1711 by War Councillor Friedrich Franz von Schwartz, and in 1732 by Johann Jacob von Lüdecke.

The current castle in the west of the area dates in its core from the 18th century. It was built in 1736 on the foundations of the medieval brewery building. Its appearance, however, is shaped by the Neo-Renaissance style renovation from the end of the 19th century.

In 1836, the Saxon chamberlain Karl Adam Traugott von Wuthenau (died 1862) bought the united estates of Rosenfeld (belonging to the Wettin office of Delitzsch) and Hohenthurm from the chamber councillor Otto Rudolf von Wülcknitz, who had inherited it a year earlier from the Rühling family, for 66880 Thalers. The Rühling family had acquired Hohenthurm in 1836.

Traugott von Wuthenau was an energetic modern entrepreneur. Through the use of modern agricultural methods, he became a large-scale farmer. The Hohenthurm estate became a model agricultural estate.

In 1852, the gardener's house was built in the castle park. In 1857, the baroque dome of the tower had become so dilapidated that it had to be demolished and replaced by a flat conical roof. In 1859, construction of the elongated horse stable began. Traugott's son, Max Heinrich Adam von Wuthenau-H., married Countess Pauline von Württemberg. To practice her faith, he had a Catholic chapel set up in the former knight's hall in 1912. Like his father, Count Max Heinrich managed his large agricultural enterprise very successfully. Among other things, approximately 1100 Morgen of land were purchased for the Hohenthurm estate between 1864 and 1910. The economic success made it possible to erect a representative residential building. In 1892/93, the baroque castle was converted into a Neo-Renaissance building modeled after Dresden Castle.

In the 1920s, the flat roof on the tower was replaced by the high conical roof still present today. In the tower room, the 8 bricked-up Gothic windows were opened, and a heavy beamed ceiling was installed. Some of the historicist ornamentation on the castle was removed, bringing the overall impression closer to the Baroque. In 1945, the owners were expropriated and expelled by the communists. The castle complex became the Institute for Plant Breeding of the Martin Luther University Halle-Wittenberg.

The medieval castle formed an irregular pentagon, in whose northeastern corner the keep, the "Hohe Turm" (High Tower), was located as part of the core castle. The high-Romanesque keep was built in structural connection with the church, dated to the 12th century. It is characterized by relatively poor masonry quality. Access to the tower was originally on the south side. The entrance floor has an eight-part vault. From this floor, a spiral staircase runs within the thickness of the wall up to the top floor. The vault and the spiral staircase were executed in brick masonry and both date from the late Gothic period. As in the keep of Krosigk, there is also a separately accessible cellar floor here. However, the access here seems to have been broken through later.

Take Mobile History with you

You are reading this text for free. Premium adds what matters on the road: descriptions read aloud, sites found through your camera, whole regions taken offline.

  • Every description, including the ~17,700 Premium sites
  • Audio guide: have descriptions read to you on location
  • AR finder: see sites through your camera, with distance and bearing
  • Unlimited saved sites

14 days free, then from €2.99 a month. Cancel anytime.

Source: Wikipedia · Licence: CC BY-SA 4.0 · Image: Roland Neubert, Halle (Saale)

This description draws on the facts documented in the linked Wikipedia article; Wikipedia content is licensed under CC BY-SA 4.0. Wording and editing: Mobile History.

Location: 51.5223, 12.0953