CastleBern

Holligen Castle (Bern)

Holligen Castle (Bern)

To be privately owned

The first written mention of the Holligen estate dates back to 1257. The first solid structural elements of the current castle complex also originate from this period. Its creation on the terrace at the foot of the Könizberg forest can be attributed, on the one hand, to its strategically favorable location for traffic; here, the paths coming from Bümpliz and Köniz meet before the narrow passage between Veieli- and Engländerhubel and then continue together eastward. On the other hand, craft businesses, especially mills, have been located here since ancient times, utilizing the water power of the various streams.

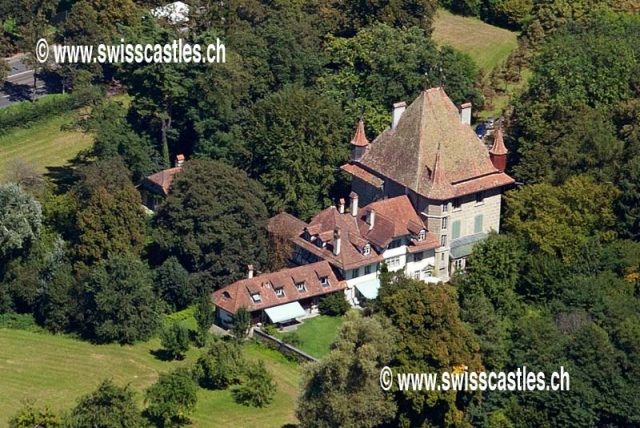
The architecture is influenced by courtly Burgundian art from the late Gothic period. The building is of the Donjon type, executed in ashlar stone and adorned with four corner turrets. Pseudo-Romanesque sculptures and defiant-looking bossage blocks at the building corners are typical of the knightly and castle romanticism of the late Middle Ages. In the oldest preserved depictions, a map by Thomas Schöpf from 1577 and the city map from 1623/24, the castle is shown surrounded by a curtain wall with corner turrets. The roof truss is a masterpiece of 15th-century carpentry. While there are also magnificent roof trusses in the high-rise buildings of Steffisburg, the rectory of Münsingen, or Burgistein Castle, they are all of a later date. The work in Holligen is second in importance only to the roof truss of the Bernese City Hall from 1405 and was likely created between 1496 and 1510. The Gothic flat ceilings on the ground floor are also preserved from this period.

Based on pictorial tradition, the western annex must have been built between 1623 and 1667. This 17th-century annex building with its south-facing stair tower provided the castle with a much more comfortable living wing for the time, being more compartmentalized and certainly easier to heat. In the course of the external changes to the castle complex, the interior of the main building likely retained the character of a late medieval residence.

In the 18th century, Holligen Castle was expanded into a baroque country estate. In the course of this redesign, the large baroque windows were broken out of the main building around 1765. This gave the Great Hall on the second floor its current form. In its magnificent dimensions of 14x12.5x5.6 meters, it is surpassed at most only by the Knight's Hall in Thun Castle. All the halls in the approximately contemporaneous Worb Castle are smaller. This room is architecturally very simple, but highly remarkable simply due to its beautiful proportions and the profiled central beam.

The south-facing peristyle and the furnishings of the first floor date from around 1800. The large octagonal Empire Salon is one of the highest quality room creations of this period, far beyond Bern. It was probably created around 1800 by Joh. D. Osterrieth, the most important Bernese architect of that time. Osterrieth is responsible for the former customs houses at the Bollwerk, the Morillon in Wabern, the church of Limpach, a garden pavilion at Fraubrunnen Castle, and an entire district plan during the Helvetic period in Aarau, of which the Laurenzenvorstadt was executed. In Holligen, the mausoleum and its counterpart are by him. The Salon Napoléon III, with its magnificent velvet-flannel wallpaper and matching furniture, is quite excellent in its kind. Simpler, still committed to the character of the 18th century, are the light blue painted former bedroom and the adjoining library.

Take Mobile History with you

You are reading this text for free. Premium adds what matters on the road: descriptions read aloud, sites found through your camera, whole regions taken offline.

  • Every description, including the ~17,700 Premium sites
  • Audio guide: have descriptions read to you on location
  • AR finder: see sites through your camera, with distance and bearing
  • Unlimited saved sites

14 days free, then from €2.99 a month. Cancel anytime.

Source: Wikipedia · Licence: CC BY-SA 4.0

This description draws on the facts documented in the linked Wikipedia article; Wikipedia content is licensed under CC BY-SA 4.0. Wording and editing: Mobile History.

Location: 46.9436, 7.4187