CastleBad Homburg

Homburg Castle

Homburg Castle

Administration of State Palaces and Gardens in Hesse

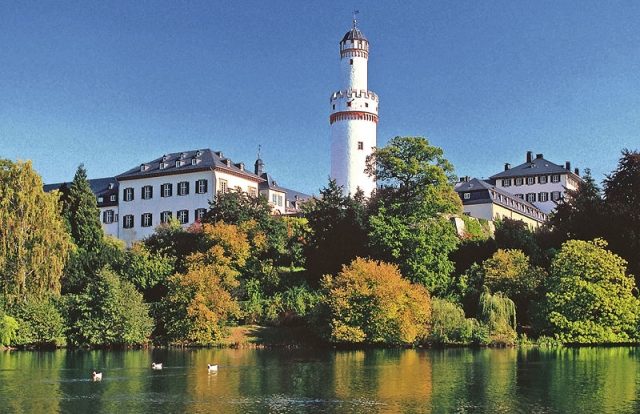
Homburg Castle in Bad Homburg vor der Höhe was the residence of the Landgraves of Hesse-Homburg and, after 1866, the summer residence of the Prussian kings and German emperors.

The castle has the shape of a rectangle – with a round corner towards the castle park – with a side length of 120 meters (from east to west) and 100 meters (from south to north). The entire complex is divided into two inner courtyards: the lower one (bounded by the castle church, the Clock Tower, Hirschgang, English Wing, and the covered former passage to the Lutheran castle church) and the upper courtyard (bounded by the Archive, King's, Hirschgang, and Library Wings). The upper courtyard is designed as a terrace open to the west, allowing views of the Taunus mountains and the castle park. It is dominated by the White Tower, a freestanding keep built in the third quarter of the 14th century, which is now the landmark of Bad Homburg. Its total height is 48.11 m.

Castle Construction around 1180

The first structure on the ridge where today's Bad Homburg Castle stands was a light post-and-beam building, which can be dated by 14C-dating to the time of the first mention of Ortwin von Hohenberch (also: Wortwin von Hohenberch; both spellings are documented) around 1180. This structure burned down after a short period of use or was demolished and replaced by a half-timbered building. It lasted for about 100 years until it also burned down and was replaced by a stone-built castle by the Brendels, vassals of the Lords of Eppstein, in the second half of the 14th century. The keep, today's "White Tower," also dates from this period.

Palace Construction

In 1680, Landgrave Friedrich II had the castle demolished, only the keep remained. Under the direction of Paul Andrich, Homburg Castle was built from 1680 to 1685. The long-held assumption that the castle was built "in one go" cannot be maintained; for, of course, existing building components were reused (as proven by excavations).

Given the tight financial situation, little architectural care was given to the castle in the 18th century. Gigantic renovation plans, for example by Louis Remy de la Fosse, remained unexecuted. Only the installation of the so-called "Mirror Cabinet" – a wedding gift from the Homburg carpenters' guild on the occasion of the marriage of Landgrave Friedrich III to Christiane Charlotte von Nassau-Ottweiler in 1728 – should be mentioned here.

In 1818, Hereditary Prince Friedrich, later Landgrave Friedrich VI, married Princess Elizabeth of Great Britain and Ireland. The "English Landgravine" brought a substantial dowry into the marriage. Soon after Friedrich's accession to the throne (1820), the renovation of the castle began. Under the direction of Georg Moller, the castle was expanded over about 20 years into a fitting residence in the German Classicism style.

After the war of 1866, Hesse-Darmstadt ceded the Landgraviate of Hesse-Homburg, which had just been acquired through the inheritance treaty between the last Homburg Landgrave Ferdinand and Grand Duke Ludwig III, to Prussia. Emperor Wilhelm I stayed here a few times, as did his son and successor Friedrich III with his wife Victoria. However, Wilhelm II had a particular fondness for Homburg Castle, which he and his family enjoyed using as a summer residence. Numerous renovations and redesigns, while preserving the historical building fabric, were carried out by the imperial court architect Louis Jacobi: installation of bathrooms and water closets, laying of electrical lines, telephone rooms, and merging of several rooms. In 1901, the so-called "Romanesque Hall" was added to the Library Wing. Capitals from the secularized Brauweiler Monastery serve as the substructure of a terrace where the Emperor is said to have enjoyed his tea.

After 1918, the castle came under the administration of the State Palaces and Gardens in Prussia, and after 1945, under the administration of the State Palaces and Gardens in Hesse, which has also had its seat here since 1947.

Due to serious structural problems, the King's Wing, the section with the apartment of the last German imperial family, must remain closed for at least two years from February 21.

Baroque Architraves+

In the rather sober building, which does not quite fit into the Baroque era, two portals form an exception.

Lower Gate

Two pillars support the architrave, adorned with the coats of arms of Friedrich II and his two wives, Countess Margarethe Brahe and Louise Elisabeth von Kurland. Two Roman warriors flank the gate guard, and above stands the statue of a Hercules covered with a lion's skin.

Upper Gate

Above the columns on the right and left are the figures of Mars and Minerva, and then "a truly Baroque idea" (Fried Lübbecke) – from a niche, the Landgrave, in full armor on his horse, surrounded by emblems of war, bursts forth, with two naked prisoners beneath him. This is a work by Zacharias Juncker the Younger.

English Wing+

The "English Wing" is historically interesting. The ensemble where Elisabeth and Friedrich VI wanted to live presents itself in almost pure Late Classicism. Around 1820, the couple had settled in the Clock Tower Wing. The death of the Landgrave in 1829 should actually have put an end to this intention. Nevertheless, the project was completed, and Elisabeth set up a "living apartment." The dining room with its magnificent wall paintings in the "Pompeian style" is particularly expressive. Modern hygiene also made its entry with a "water closet" (absolutely modern-ecological with a rainwater cistern). This wing of the castle had been closed since 1965 due to dilapidation but was reopened to the public in 1995 on the occasion of the 225th birthday of the "English Landgravine."

Castle Church+

The castle church is integrated into a wing of the castle and built as a hall church. After its consecration in 1697, the castle church also served as the Evangelical-Lutheran city church until the beginning of the 20th century. With the construction of the Erlöserkirche in 1908, the castle church was deconsecrated, fell into oblivion, and decayed. Only in 1982 did a citizens' initiative form, which pushed for the restoration of the church.

Inside the church, the two-story galleries, adorned with biblical motifs, dominate. Above the choir, a painting by Karl Begas (1794–1854) depicts Jesus Christ prophesying the fall of Jerusalem.

Crypt

In the vaults of the castle church beneath the choir is the family crypt of the Landgraves. With the burial of the last Landgrave of Hesse-Homburg, Ferdinand, the last free space in the burial chamber was filled. The cover of the crypt entrance is a bronze plate created by the artist Horst Hoheisel (Kassel). On this plate is the beginning of Friedrich Hölderlin's poem "Patmos" from 1802.

Historic Bürgy Organ

In the course of the renovation, the organ, which had been built in 1787 by the organ builder Johann Conrad Bürgy (Homburg) and of which only the facade remained, was also reconstructed. Today it serves as one of the instruments of the international organ festival "Fugato" in Bad Homburg. The instrument was faithfully restored, including the historical wind system, whose six wedge bellows are operated by calcants. The purely mechanical slider chest instrument has 38 stops on three manuals and pedal. Noteworthy is the echo division, whose wind chests and pipes are housed in the lower part of the organ case.

Castle Park+

The first garden is mentioned in 1441 in connection with the castle. In the 17th century, a formal garden was laid out simultaneously with the renovation of the castle from 1679. The court gardener Johann Adam Wittmann redesigned the garden into an English-style landscape park from 1770. In the 19th century, the garden was planted with exotic trees and shrubs, and the path system was simplified. The famous Lebanese cedars, which Landgravine Elisabeth had acquired from the English Kew Gardens around 1820, also date from this period. From 1866, the Prussian Court Garden Directorate managed the garden and, from 1870, also had formal plantings (carpet beds) laid out again.

Take Mobile History with you

You are reading this text for free. Premium adds what matters on the road: descriptions read aloud, sites found through your camera, whole regions taken offline.

  • Every description, including the ~17,700 Premium sites
  • Audio guide: have descriptions read to you on location
  • AR finder: see sites through your camera, with distance and bearing
  • Unlimited saved sites

14 days free, then from €2.99 a month. Cancel anytime.

Source: Wikipedia · Licence: CC BY-SA 4.0

This description draws on the facts documented in the linked Wikipedia article; Wikipedia content is licensed under CC BY-SA 4.0. Wording and editing: Mobile History.

Location: 50.2275, 8.6100