To be privately owned
Hornberg Castle

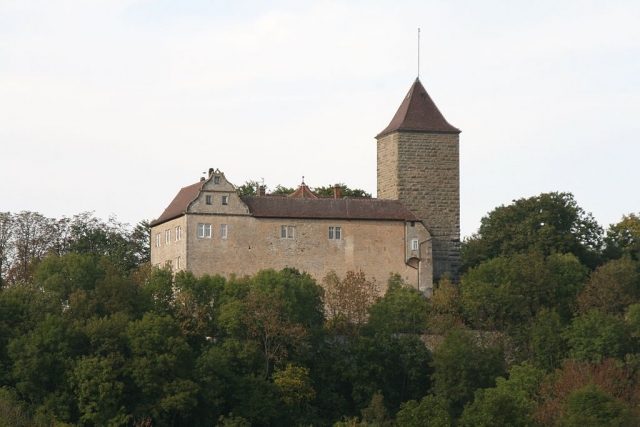
Hornberg Castle, originally known as Hornburg or Burg Hornberg, is a Staufer-era castle complex in the Hohenlohe region, built as a shield wall castle. After its partial destruction in the German Peasants' War, the main buildings of the core castle were rebuilt in the style of pre-Baroque castles. The complex is situated on a mountain spur north above the Jagst river, which flows southwest here, on the outskirts of the village of Hornberg. The formerly independent municipality of Hornberg is now a district of the town of Kirchberg an der Jagst, which is located on the opposite bank of the Jagst, in the district of Schwäbisch Hall in Baden-Württemberg.
The spur castle was built on a mountain spur 390.3 m above sea level, formed by the very steep north bank of the river, which originated as a slip-off slope of the Jagst, and the gorge-like valley of the Steinbach, which flows into the Hohenlohe plain towards the Jagst. This mountain nose thus offers a strategically ideal location for a hilltop castle.
In 1216, the nobles of Sulz built Hornberg Castle as a satellite castle to their ancestral castle, Sulz Castle. This stood on the opposite side of the Steinbach gorge, on a hill above the Jagst ford. It was destroyed in the Peasants' War in 1525. Today, only a castle mound remains of it.
Hornberg Castle was built to additionally secure the connecting road between the imperial cities of Hall and Rothenburg, which led through the Steinbach gorge. Shortly thereafter, the von Sulz family built Kirchberg Castle on the other bank of the Jagst above the ford, from which Kirchberg Castle and the town of Kirchberg developed. This served, together with Sulz Castle, to secure the Jagst crossing, which consisted only of a ford, through which the then very important long-distance road led. All three castles were Staufer imperial castles.
In the years after the castle's reconstruction, the village of Hornberg emerged, taking on the function of an outer bailey for the castle complex, which was built solely as a core castle.
The castlemen of Hornberg were close relatives of the Sulz family and named themselves after the castle, Lords of Hornberg. In the 13th century, they were imperial ministerials of Rothenburg. Afterwards, the castle was owned by several proprietors, thus being a joint inheritance castle. In 1339, Albrecht von Hohenlohe-Uffenheim acquired the castle and its lordship. From 1354, the Lords of Crailsheim were mentioned as co-owners of the castle. In 1360, fortifications were built to secure the castle. In 1373, Gerlach von Hohenlohe received the privilege from the emperor to build a town in Hornberg and hold a weekly market. However, these rights were never exercised for financial reasons. In 1406, the Hohenlohe family pledged Hornberg to the Bishop of Würzburg. Since 1504, the von Crailsheim family has appeared as the sole owners of the complex and remains so to this day. In 1525, the castle was partially destroyed in the Peasants' War. In the following decades, it was rebuilt and converted into a Renaissance castle. In 1588, the Zwinger (outer bailey) was rebuilt and farm buildings were constructed. In 1599, the west wing was rebuilt. In 1647, the outer castle courtyard was transformed into a generously laid out castle garden.
In 1944/45, the complex suffered significant damage to the roof area during World War II, which, however, could be quickly repaired by the owners after the end of the war.
Description+
Hornberg Castle is located on a mountain spur that slopes steeply on three sides. On the east side, the complex is separated from the mountain and the village by a wide neck ditch. A stone bridge on the south side of the mountain nose, directly on the steep bank to the Jagst, forms the access to the castle. Approximately in the middle of the neck ditch stands the preserved keep, built of bossed ashlar, which significantly shapes the appearance of the entire castle. Behind the keep rises the rest of the shield wall. Through a gate embedded in it, one reaches the complex. As a continuation of the keep's east wall, the eastern outer wall of the residential building rises at the neck ditch. The entire complex is enclosed by a largely preserved ring wall. On the south side, the core castle is enclosed by a high courtyard wall. On the north side of the complex is a large residential building, which probably originated from the original palas. In the west, the core castle is enclosed by a transverse building built in Renaissance style. Both buildings are connected by a generously proportioned, Baroque stair tower with a portal in the inner courtyard. At the tip of the mountain spur, a farm building stands at the ring wall. In between, within the ring wall, are the outer castle courtyard, designed as a castle garden, and the Zwinger.
Take Mobile History with you
You are reading this text for free. Premium adds what matters on the road: descriptions read aloud, sites found through your camera, whole regions taken offline.
- Every description, including the ~17,700 Premium sites
- Audio guide: have descriptions read to you on location
- AR finder: see sites through your camera, with distance and bearing
- Unlimited saved sites
14 days free, then from €2.99 a month. Cancel anytime.
Location: 49.2074, 9.9927