Horst Castle
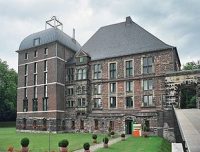
Schloss Horst is located in the city of Gelsenkirchen, in its Horst district. At the time of its construction in the 16th century, it was one of the largest four-winged castle complexes north of the Alps and, through its architectural style, shaped the concept of the so-called Lippe Renaissance. It has been a protected monument since December 15, 1983.
The lineage of the Lords of Horst can be traced back to 1186. From 1363, they are mentioned in documents as vassals of the Counts of Kleve and were able to assert themselves and the independence of their property for a long time against the power claims of the neighboring Cologne Archbishopric. Over the years, however, the ties to Kleve loosened, and an rapprochement with Electoral Cologne occurred. Rütger von Horst finally swore allegiance to the Archbishop of Cologne in 1412, which resulted in the incorporation of the formerly independent lordship into the archiepiscopal Vest Recklinghausen.
The builder of the castle, also named Rütger, came into sole possession of the then castle in 1547 through inheritance division. He held the office of marshal under a total of six Cologne Electors, and Archbishop Salentin von Isenburg even appointed him Governor of Cologne in the Vest Recklinghausen shortly before his abdication.
This Rütger had a magnificent new building erected on the site of the old castle. However, he died only three years after the completion of the construction work (1578) at his new castle. And since his two sons from his marriage to Anna von Palandt had also died early, his heiress daughter Margarethe brought the complex through marriage to the family of Loë zu Palsterkamp and Geist.
The new lord of the castle, Bertram von Loë, also died without leaving a male heir. Sibylla, one of his two daughters, inherited Schloss and Herrlichkeit Horst and brought this property into her marriage with a Lord von der Recke.
In 1706, his descendant, Hermann Dietrich Freiherr von der Recke, sold the castle to Freiherr Ferdinand von Fürstenberg. However, the latter never used the complex as a permanent residence, preferring to stay in one of the family's many other castles, such as Schloss Herdringen, Schloss Schellenberg, or Schloss Adolfsburg.
In 1988, the city of Gelsenkirchen acquired the then castle ruin and had it partially rebuilt.
The house Horst was first mentioned as a castle in a document in 1282, but excavations on the castle grounds showed that a farmstead already existed on the site of the former outer bailey in the 11th/12th century.
Gerhard von der Horst had an artificial mound two meters high and about 40 meters in diameter raised at the farmstead in the first decade of the 13th century and erected a wooden defensive structure on it. At that time, the castle consisted of a main building, a hexagonal or octagonal gate tower, and two other wooden outbuildings, which were surrounded by a palisade and a moat. However, the complex fell victim to a fire in the late 13th century.
Subsequently, the owners had the mound further raised and replaced the remains of the wood/earth fortification with a stone residential tower measuring 11 by 8 meters, and surrounded it with a ring wall. At that time, a small castle freedom, surrounded by a moat, already existed directly in front of the complex.
From the second half of the 13th century, a castle chapel for Horst is verifiable, as a house chaplain was first mentioned in documents in 1295.
Perhaps in the 15th, but at the latest in the first half of the 16th century, further brick additions and extensions were made within the ring wall. Excavations were able to prove, in addition to the residential tower, which was extended to 19 by 11 meters and had a latrine system, a two-story brick building (16 by 10 meters), a round tower, and some other buildings in the gate area of the complex.
When Burg Horst was destroyed by fire once again in the spring of 1554, its owner, Rütger von Horst, did not have it rebuilt. Instead, he had the remains of his father's castle demolished in 1559 and commissioned the Arnhem city architect Arndt Johannsen to Boecop to erect a two-winged moated castle in the style of Dutch Mannerism, which was to satisfy the elevated residential and representational demands of the Vestian governor. Under Johannsen's leadership, a three-story entrance wing and a two-story residential wing with a hip roof, adjoining to the northwest, were built from 1556 in the now silted-up moat of the old castle complex. The corners of the complex were formed by three projecting, square corner towers with Welsche Haube (onion domes).
After Johannsen's departure, Joist de la Court, who had previously worked as a sculptor in the service of the Lords of Horst, succeeded him as master builder. Under him, the castle was expanded into a four-winged complex. Remains of old foundations of the southwest and southeast wings show that these were planned to be similarly wide and high as the two existing wings. However, these plans were abandoned during construction. To keep the resulting inner courtyard sufficiently bright, they were executed only in a narrower form and as single-story structures. The fourth, additional corner tower was laid out with the same basic dimensions as its three predecessors, but with only two stories, it had one less floor. Sandstone from quarries in Mülheim an der Ruhr and from the Baumberge was used as building material.
Architecturally, the Horst castle building was based on models of Italian palazzi. As the first complex in southern Westphalia, a strict distinction was made between public traffic areas and private rooms during construction by building courtyard-side galleries to access the individual rooms. Also influenced by the Italian Renaissance was the construction of a representative and spacious staircase, thus dispensing with a previously common stair tower located in front of the facade.
In front of the main castle on its own island was an outer bailey, which was connected to the main building by a stone staircase.
Location: 53.0586, 12.3440