To be privately owned
Hueth Castle

Schloss Hueth, pronounced Hüth, possibly formerly known as Bruckhuet, is a moated castle about 1.5 kilometers north of the Bienen district of Rees in the North Rhine-Westphalian district of Kleve.
Shortly after its construction in the 14th century by the Knights of Hekeren (also Heckeren), the medieval complex became a fief of Kurköln. At the end of the 14th or beginning of the 15th century, the then castle came into the possession of the von Wylich family, in whose possession it remained for more than three centuries. Transformed into a castle in the 17th century, Hueth was sold to Friedrich Wilhelm von Borcke in the first half of the 18th century due to financial problems. His family redesigned the manor house of the complex in the Rococo style. Through marriage and inheritance, Schloss Hueth came into the possession of the von Wittenhorst-Sonsfeld family in the 19th century, who are still the owners today. Since they use the buildings, most of which were destroyed during the Second World War, for private purposes, the complex is not accessible to the public.
On June 24, 1361, the knight Rutger von Hekeren declared that Johann, the Count of Kleve, had allowed him to build a castle in the Huether Bruch. The complex was the successor to a knight's seat, which had stood about one kilometer northeast of the new castle site and had burned down in 1346. Three years later, on September 21, 1364, Rutger, together with his wife Odilia, enfeoffed the newly built castle to none other than the Archbishop of Cologne Engelbert III, thus making it a fief of the greatest rival of the Counts of Kleve in the struggle for power in the area around Bienen, and at the same time making it an open house of the archdiocese.
At the end of the 14th or beginning of the 15th century, the complex came into the possession of Adolph von Wylich, the Kleve bailiff in the Hetter since 1394. He bequeathed Hueth Castle to his son Godert in February 1428. The von Wylich family subsequently almost without exception provided the Kleve bailiff in the Hetter, so that their castle became the official seat of office. In 1608, Johann Christoph von Wylich was appointed Baron due to the lordship of Lottum on the Maas acquired by his father. Subsequently, the members of the Huether Wylichs called themselves "von Wylich-Lottum".
During the Eighty Years' War, Spanish troops under their commander Francisco de Mendoza plundered the outer bailey in 1598 and subsequently set it on fire. An corner tower and all farm buildings were destroyed in the fire. The Spaniards, however, had not been able to capture the main castle. A contemporary report states: "That strong house Huit of the lord of Willach to Gronstein spoiled and what was located at sheepfolds, farms and other things nearby, burned down."
In 1647, Johann Sigismund von Wylich zu Lottum received Hueth, including the village of Bienen and the surrounding farming communities, as a fief. His family converted the castle into a representative palace in the second half of the 17th century. The moat separating the main and outer bailey was filled in, and the drawbridge to the outer bailey was replaced by a solid stone bridge. Two pillars flanking the bridge replaced the demolished gatehouse. In addition, the defensive wall to the right and left of the access was demolished and replaced by a wrought-iron gate. In the outer bailey area, the builders had elongated building wings erected along the curtain wall on the north and south sides and connected them to round towers at their western ends. Johann Sigismund was succeeded as owner of Hueth by his son Philipp Karl, who was elevated to the rank of count in 1701. He was a Prussian Field Marshal General and governor of the Wesel fortress and founded the Evangelical Reformed parish of Hueth in 1712, for which he set up a prayer room in the southern outer bailey wing. The Prussian King Frederick William I was also present at the wedding of his son Johann Christoph to Baroness Hermine Alexandrine von Wittenhorst-Sonsfeld on July 26, 1714, at Schloss Hueth.
When the owner family was heavily indebted in 1736, they sold Schloss Hueth, including the associated Kleve sub-lordship, for 40,110 Reichstaler to Friedrich Wilhelm von Borcke, who was in Prussian service. In 1730, he had been appointed president of the War and Domain Chamber in Minden and Kleve and was therefore looking for a suitable residence in the area around Kleve. His family was elevated to the rank of count in 1790 and remained owners of the castle complex until 1872. In the second half of the 18th century, the von Borckes had the manor house of Hueth redesigned in the Rococo style. The existing stair tower in the central axis of the building was demolished and all Gothic gables were removed.
Friedrich Wilhelm's grandson, Friedrich Heinrich, set up an observatory and a cabinet of curiosities in the castle. He was a close friend of Field Marshal Blücher, who is said to have ridden his horse up the stairs to the first floor one morning after a long drinking bout to wake his friend. But the von Borcke family experienced a gradual economic decline, and Hueth was removed from the registers of estates eligible for the Landtag in 1846. When Friedrich Heinrich's son died without descendants in 1872, his sister Bernhardine inherited the castle. Through her marriage to a member of the von Wittenhorst-Sonsfeld family, it came into her husband's family after her death in the second half of the 19th century. This family had the castle bridges renewed in the 19th and early 20th centuries and a modern farm built north of the castle island. Before 1945, extensive renovation work was carried out on the buildings, as the city of Oberhausen planned to set up a recreation home in the castle.
During the Second World War, the castle complex was fortified and was to be defended by the Volkssturm, but during the heavy fighting for the Allied Rhine crossing on March 26 and 27, 1945, it was hit by numerous bombs and grenades, which destroyed the southern part of the outer bailey and the main house. The burned-out manor house was finally demolished around 1960, with only a defensive tower remaining as a roofless ruin.
The complex is still owned by the von Wittenhorst-Sonsfeld family, who still manage it. They had the undamaged north wing of the outer bailey repaired and converted for their own residential purposes. Due to its private use, the castle cannot be visited.
Description+
The surviving building fabric of Schloss Hueth stands on a water-surrounded castle island measuring approximately 50x100 meters, whose area is slightly elevated compared to the surroundings and enclosed by an embankment wall. Before the destruction of the main house in the Second World War, the complex was a two-part complex consisting of a three-winged manor house and an outer bailey located to the west, whose area was about twice as large as that of the main house. The two areas were formerly separated by a moat, which is now filled in but can still be recognized as a slight depression in the ground. Schloss Hueth thus showed great similarity to Haus Winnenthal in Xanten, which was also owned by the von Wylich family for more than 150 years.
Outer Baileys
Hueth's outer bailey formerly consisted of two opposing brick building wings that leaned against the inside of the northern and southern curtain walls with a battlement and loopholes. At their western ends stood round corner towers from the 16th century, which had a conical roof. The eastern halves of the two wings were demolished over time. The south wing was of a later date than the northern part and also somewhat higher. It bordered the southern manor house wing to the east before its eastern part was demolished. Two cellar rooms with barrel vaults remain. The western half of the south wing had a wall thickness of 1.5 meters on the ground floor and was spanned by three cross vaults. On the upper floor was the so-called King's Hall, which was rebuilt in 1891. Today, only the outer walls of the western half of the southern outer bailey wing remain.
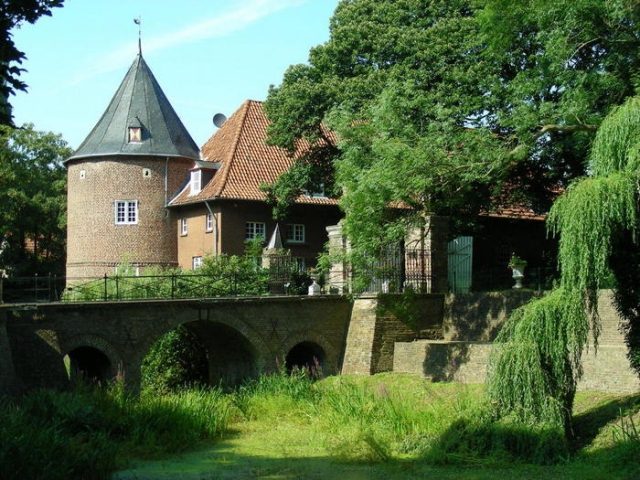
The western part of the north wing, measuring approximately 30x9 meters, on the other hand, is still completely preserved. Its two floors are separated by a brick frieze on the outer wall facing the moat. Such a frieze was once also found on the no longer preserved manor house. Brick-filled loopholes bear witness to its former defensiveness. The walls of its round corner tower, which has a dome vault inside, are 1.6 meters thick. Before the wing was converted for residential purposes after the Second World War, it housed stables and a coach house.
A three-arched stone bridge leads from the west over the castle moat to a wrought-iron gate, which is flanked by two brick pillars with the year 1687. On these stand life-size sandstone figures on profiled natural stone slabs. They belong to a group of four statues representing the four seasons. The other two figures stand on brick pedestals in front of the access bridge.
Main House
The three-winged main house was originally from the 14th century and stood in the eastern part of the castle island. Its oldest building fabric was found in the central and southern wings of the building. After a redesign during the Baroque period, it presented itself as a two-story building with a mansard roof, whose long sides were divided by windows into eight axes. On the side facing the outer bailey, the three central axes of the facade were crowned by a triangular gable. Under the Borcke family, it was richly furnished inside. Among other things, it housed a library of 1000 books, about 70 oil paintings, and a valuable collection of 54 figures of Meissen porcelain.
At the eastern corner, the manor house had a mighty round tower from the 14th century. Only a ruin of it remains today. The so-called archive tower with its three floors had 2.5-meter thick walls and was topped by a conical roof. It could be entered via a later installed ground-level access. Inside, it had a hexagonal dome vault with polygonal consoles. The dungeon in the basement was closed off by a flat dome vault. A spiral staircase in the wall thickness led to the two upper floors, where a fireplace and a latrine niche testified that they once served residential purposes.
Take Mobile History with you
You are reading this text for free. Premium adds what matters on the road: descriptions read aloud, sites found through your camera, whole regions taken offline.
- Every description, including the ~17,700 Premium sites
- Audio guide: have descriptions read to you on location
- AR finder: see sites through your camera, with distance and bearing
- Unlimited saved sites
14 days free, then from €2.99 a month. Cancel anytime.
Source: Wikipedia · Licence: CC BY-SA 4.0 · Image: http://www.wehrbauten.de/thread.php?threadid=566&hilight=Borghees
This description draws on the facts documented in the linked Wikipedia article; Wikipedia content is licensed under CC BY-SA 4.0. Wording and editing: Mobile History.
Location: 51.8138, 6.3738