CastleEssen - Kettwig

Hugenpoet Castle

Hugenpoet Castle

Hotel 

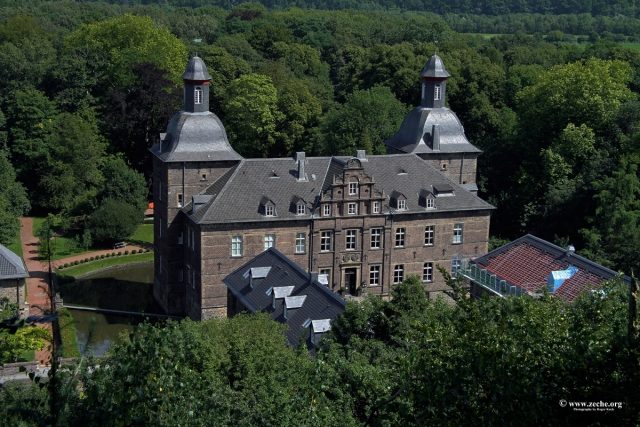
Hugenpoet Castle (pronounced: "Hugenpoot") is a three-part moated castle surrounded by moats in the Kettwig district of Essen, in the immediate vicinity of Landsberg Castle. Its name can be interpreted as "toad puddle," which hints at the marshy floodplains in the Ruhr valley.

The Buildings+

Manor House

The manor house is a free-standing building in the water on a rectangular floor plan. On its north side rise two mighty, rectangular flanking towers with three stories, bearing curved hoods with octagonal lanterns and weather vanes. The brick building with corner quoins stands on a plinth story of ashlar and is horizontally structured by sandstone inlays. A stone arch bridge leads to the flat central risalit with the portal from 1872. Above the entrance, it displays the alliance coat of arms of Konstantin Erasmus von Nesselrode zu Hugenpoet and his wife Almara von Virmond.

In the course of renovation work for its use as a hotel, the park-side north facade of the main house received a terrace extension in 1954, but the interior decoration is largely still in its original condition. This includes, among other things, the Troy fireplace and two other Renaissance fireplaces with sandstone reliefs from 1560 to 1578, which originally came from Horst Castle, as well as the free-standing portal in the entrance hall and the adjoining baroque staircase made of black marble. The portal has curved broken pediments, a crown, and ball ornaments. On it are the coats of arms of Konstantin Erasmus Betram von Nesselrode and his wife Maria Ambrosiana von Virmond, as well as the year 1696 in the architrave.

Inner Bailey

The inner bailey is located south of the manor house and consists of two elongated buildings with hip roofs, which enclose an inner courtyard on its east and west sides. At the southern corners of the two simple, two-story ashlar buildings, a flanking tower was to be erected, but this plan was never fully executed. Only the tower foundations were built and are still preserved today. The mullioned windows of the two building wings divide them into eight axes.

The builder of the bailey was Konstantin Erasmus von Nesselrode zu Hugenpoet, whose coat of arms is located on the outer facade above the archway of the portal. This is framed by two pilasters with Ionic capitals, which support an architrave. The western building of the inner bailey houses the castle chapel, verifiable at Hugenpoet since the 18th century, north of the gate entrance. Its interior decoration – like the other rooms of the inner bailey – was completely redesigned around 1880 in the Historicist style.

Outer Bailey

The single-story outer bailey is located west of the other castle buildings. Its free-standing portal is accessible via a stone arch bridge. Above the archway, it displays the coat of arms of the Nesselrode and Winkelhausen families and the following inscription:

THE NOBLE JOHAN WILHELM VON NESSELRAD CALLED HUGENPOET, PRINCE-PALATINE-NEUBURG LORD PRIVY COUNCILLOR, CHAMBERLAIN, LAND-COMMISSARY AND AMMANN AT BEYENBURG AND THE (SO) NOBLE ANNA ELISABETH VON NESSELRAD CALLED HUGENPOET, BORN DAUGHTER OF AND AT WEINCKELHAUSSEN, MERLO, KALCUM AND MORR, HAVE BUILT THIS BUILDING FOR THEMSELVES AND THEIR HEIRS ANNO 1647 THE 17TH OF JULY.

The right-angled south wing is bounded at its corner by a rectangular, single-story tower. It is to be assumed that a symmetrical north wing, as was customary in the Baroque period, was intended to be opposite the tract, but this was never executed. Loopholes in the masonry indicate that the outer bailey was built using building material from the old castle complex of 1509.

The connection to the inner bailey is a ramp-like bridge, which was built on a barrel vault.

As a royal estate of Charlemagne, the predecessor building of Hugenpoet, the Motte Nettelshof, was first mentioned in a document in 778 as Nettlinghave toe Loepenheim. Later, Nettelshof was a main court of Werden Abbey, with which Knight Vlecke von Hugenpoet was enfeoffed in 1314. At that time, the complex served to control the Ruhr bridge leading to Kettwig, which Duke Wolfgang Wilhelm von Pfalz-Neuburg of Jülich had demolished in 1635.

When the manor was expanded into a first fortified castle is not known. However, it was stormed and set on fire in 1478 during a feud between Duke Johann I of Cleves and the Duchy of Geldern. As late as 1756, a tower and an outbuilding of this first fortified complex still stood, which were built over by a farmstead in the 18th century. Only remnants of the former moat system and the castle pond are still preserved today.

Around 1509, the Knights of Hugenpoet erected a new building at the present location, about 200 meters from the old site. This remained in the family's possession until 1831, who called themselves "von Nesselrode zu Hugenpoet" since about 1600. But this building also did not escape destruction. During the Thirty Years' War, the castle was devastated by Hessian troops.

Johann Wilhelm von Nesselrode zu Hugenpoet, together with his wife Anna von Winkelhausen, had all the ruins demolished in 1647 and – starting with the outer bailey – rebuilt Hugenpoet Castle largely in its present form. The work was completed in 1696 under Baron Konstantin Erasmus von Nesselrode zu Hugenpoet.

His descendants did not have the financial means to maintain the complex, and so the now dilapidated castle estate was auctioned off in 1831 by Baron Friedrich Leopold von Fürstenberg, whose descendants still own the castle today. The Fürstenbergs had it expanded and modernized between 1844 and 1872 in the Neo-Renaissance style under the architects August Lange and Heinrich Theodor Freyse. During this time, the ridge was raised, a cornice with a shell frieze was added, and the gable of the central risalit was erected according to Dutch models. During the renovations, the then mullioned windows were also replaced by their current form. At the same time, the new castle owners had the castle park laid out. In 1879, the family then moved their residence entirely from Borbeck Castle to Hugenpoet.

During the Second World War, Wehrmacht offices were housed in the castle buildings, followed by refugee families after the end of the war. Temporarily, the ground floor of the main building also housed the exhibition of the Folkwang Museum in Essen, before the castle was handed over to its current use as a hotel-restaurant in 1955. The castle hotel is one of the Leading Hotels of the World.

Since February 1985, the complex has been a protected monument.

Take Mobile History with you

You are reading this text for free. Premium adds what matters on the road: descriptions read aloud, sites found through your camera, whole regions taken offline.

  • Every description, including the ~17,700 Premium sites
  • Audio guide: have descriptions read to you on location
  • AR finder: see sites through your camera, with distance and bearing
  • Unlimited saved sites

14 days free, then from €2.99 a month. Cancel anytime.

Source: Wikipedia · Licence: CC BY-SA 4.0 · Image: http://www.zeche.org/

This description draws on the facts documented in the linked Wikipedia article; Wikipedia content is licensed under CC BY-SA 4.0. Wording and editing: Mobile History.

Location: 51.3618, 6.9172