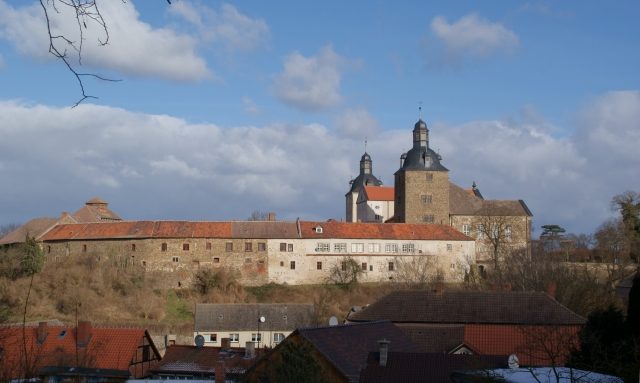
The Castle can be visited
Hundisburg Castle

Hundisburg Castle is one of the most significant rural Baroque castles in Saxony-Anhalt and is located in Hundisburg, a southern district of Haldensleben. It was partially destroyed by arson on November 28, 1945, and is currently undergoing reconstruction.
Ownership+
Originally, a fortified castle stood on the site of the castle, which, along with the associated villages, was acquired by Archbishop Ludolph of Magdeburg for the Archdiocese between 1196 and 1205. In 1452, Hundisburg came into the possession of the von Alvensleben family, who had the estate expanded into a Renaissance castle in the 16th century. Destroyed in the Thirty Years' War, the castle was initially rebuilt in the traditional style. In 1693, the expansion of the castle and garden in the Baroque style began under the Brunswick master builder Hermann Korb, who drew on designs by his predecessor Johann Balthasar Lauterbach. The garden grounds, in particular, displayed a splendor otherwise reserved only for princely residences. With the economic decline of the von Alvensleben family, a change of ownership followed: the entrepreneur Johann Gottlob Nathusius bought the estate and integrated it into his overall vision for the Althaldensleben-Hundisburg region. From 1831, his son Hermann Engelhard von Nathusius, a prominent agronomist and zoologist of his time, worked here. The last owner was his grandson Gottlob Karl von Nathusius. In 1945, the owner was expropriated by the communists. After the end of World War II, the castle served as quarters for Soviet soldiers. They caused a fire that destroyed most of the main building.
Building History+
Origin and Archaeological Findings
The Hundisburg castle hill is a strikingly pronounced "terrain spur" formed by the confluence of the Beber and Garbe valleys. Archaeological finds indicate settlement as early as the Neolithic Age. The hill must therefore have been fortified in a suitable manner early on. The castle took its architectural origin from the Hunoldäsburg, built at the beginning of the 12th century on an almost circular ground plan at the tip of the spur. From this period, large parts of the ring wall and the keep, serving as the south tower of the castle, have been preserved. Three other stone buildings can be traced along the inside of the ring wall, for example, clearly visible in the southern part of the castle barn. The internal layout of the courtyard and the location of the medieval castle chapel have not yet been definitively clarified. The castle was probably separated by a moat in the area of the later Upper Pleasure Garden from a forecourt settlement, which had been located on the castle hill in the area of the later Upper Pleasure Garden until the construction of the Baroque garden around 1704.
Functions and Expansion in the 16th Century
The castle was in sovereign possession and served the Archdiocese of Magdeburg for territorial defense and to control a section of the Lüneburg military road and its Beverfurt. Sieges took place in 1213 by Emperor Otto IV, in 1278 by Duke Albrecht I of Brunswick, and in 1319 by Prince Heinrich of Mecklenburg, ending in the latter two cases with the conquest of the castle. The castle guard was entrusted to episcopal bailiffs, who can be traced in 1207 and 1228. From the mid-13th century, these were replaced by several castlemen from noble families of the region. Notable family names include "von Dreyleben", "von Hordorf", "von Alvensleben", and "von Wanzleben". In 1361, Hundisburg became an hereditary male fief to the brothers Alverich and Ludwig von Wanzleben, and in 1452 to the von Alvensleben family. Ludolf X von Alvensleben had the castle expanded into a Renaissance castle in several construction phases. In 1544, the "Old Castle", adjacent to the keep on the north, in 1568 the keep was expanded into a residential tower by vaulting intermediate ceilings, and from 1571, the so-called "New Work" was erected on the south side of the castle courtyard. A new castle chapel was built in 1602. Recent building research suggests that the "Old Castle" consisted of at least two three-story building wings and connected to the keep in a castellated form to the north and east.
The rooms in the keep have been preserved, partly with remnants of their once sophisticated wall paintings, which show a division of the wall surfaces with columns and cornices, followed by an ornamental treatment of the vaulted surfaces. Remains of the "Old Castle", i.e., outer walls and the door frames contained therein, have also been preserved in the structure of the Baroque castle, as have the two lower floors of the "New Work" on the south side of the castle courtyard, which were integrated into the uniformly designed courtyard perimeter buildings from the 18th century. However, as in the case of the castle, the magnificent Baroque transformation of the entire complex prevents a complete picture of the appearance of the Renaissance castle from being gained retrospectively. However, the existence and location of the old castle gardens are certainly known. The pleasure and kitchen gardens were located between the castle hill and the Garbe, the old pleasure garden in place of the later lower courtyard, and the kitchen gardens to the west of it below the castle. For the old pleasure garden, a design for a knot parterre still exists in the castle's archive, but it cannot be further localized.
Thirty Years' War and its Consequences
The Thirty Years' War also affected the castle. Hundisburg suffered particularly in 1630, when the castle was Pappenheim's headquarters during the siege of Haldensleben. The necessary repair work only ended in 1654 with the placement of the still existing Welsche Haube (Baroque dome) on the keep. In 1691, Johann Friedrich II von Alvensleben received Hundisburg through an inheritance division and, two years later, began the reconstruction and new construction of the castle and garden, modeled after the Brunswick summer residence of Salzdahlum Castle. The construction of the castle lasted until 1712, and the garden was completed in 1719. The executing architect was Hermann Korb, the regional master builder of Duke Anton Ulrich of Brunswick-Wolfenbüttel. The plans for the reconstruction were essentially by Johann Balthasar Lauterbach, who had already died in 1694 and had built the main building in Salzdahlum. The stucco work was carried out by Jacob Perincetti, the Duke's court stucco artist.
Salzdahlum served as a model for the design of the castle's garden facade with the typical double-story loggias located between the three risalits. New, however, were the hip roof and the two towers (the north tower was founded in 1700), which gave the Corps de Logis of the castle a decidedly monumental effect towards the garden and the surrounding landscape. The main sequence of rooms, lost since the castle fire in 1945, with the garden hall, staircase, and ballroom, was also exceptionally elaborate and designed with the "ultra-modern" type of so-called imperial staircase. A courtyard of honor was placed in front of the Corps de Logis to the west, extending into the old castle courtyard, and the entire outer courtyard development was modernized and its roofscape unified.
Garden Expansion
The Baroque garden was completely redesigned with elaborate terracing of the castle hill in front and the relocation of some farmsteads of the village directly at the castle, reaching the peak of its design in the mid-18th century. With its richly ornamented, statue-adorned parterres, hedge bosquets, a maze, and a garden theater, grottoes, water features, and an extensive collection of exotic plants, it was equal to the castle in terms of expense and splendor and unique in the region. The master gardener for the new garden had been trained at Salzdahlum Castle. The art-historically significant garden complex underwent greater changes over the last three centuries than the castle building. After initial piecemeal redesigns, the garden was transformed from 1811 under Johann Gottlob Nathusius into the nucleus of a landscape park connecting Althaldensleben and Hundisburg, in accordance with the aesthetic sensibilities of the 19th century. Nevertheless, the mighty substructures of the complex and thus its spatial division, as well as essential components of the plantings with the avenues, remained.
After 1945, the garden was completely alienated from its original purpose. Most recently, for example, there was a football pitch on the grounds of the Upper Pleasure Garden and an orchard in the Lower Pleasure Garden. Since the original appearance of the garden and its history are well researched and documented, measures for the reconstruction of the complex have been taken since 1991. The decay of the castle has also been largely stopped; the northern part of the Corps de Logis, which burned out in 1945, has already been reconstructed in its exterior appearance along with the north tower. Today, the castle and Baroque garden belong to the Garden Dreams Saxony-Anhalt network.
Reconstruction
In the 1960s, an unsuccessful attempt was made at reconstruction. The castle buildings and ancillary facilities were used by a state-owned agricultural enterprise (Volksgut). Until 1991, the ruin was left to itself. In 1994, the city of Haldensleben acquired the castle, Baroque garden, and landscape park. The 100-hectare park is a protected cultural monument. In contrast to the castle's Baroque garden, the park is laid out in the style of an English landscape garden. The main design elements are a series of parallel meadow spaces, separated by groups of trees, which are connected by sightlines. Since the city took over the castle-park complex, it has been comprehensively restored in accordance with monument preservation standards. In 2011 and 2012, the brewery was rebuilt, and beer is once again brewed at its historic location.
Take Mobile History with you
You are reading this text for free. Premium adds what matters on the road: descriptions read aloud, sites found through your camera, whole regions taken offline.
- Every description, including the ~17,700 Premium sites
- Audio guide: have descriptions read to you on location
- AR finder: see sites through your camera, with distance and bearing
- Unlimited saved sites
14 days free, then from €2.99 a month. Cancel anytime.
Source: Wikipedia · Licence: CC BY-SA 4.0 · Image: Jörg Dorowski
This description draws on the facts documented in the linked Wikipedia article; Wikipedia content is licensed under CC BY-SA 4.0. Wording and editing: Mobile History.
Location: 52.2493, 11.4002