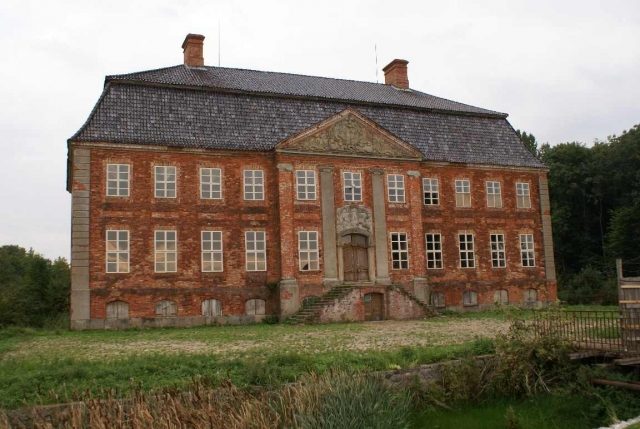
To be privately owned
Johannstorf Castle

Johannstorf Castle (or Johannstorff) was once the manor house of the estate of the same name. It is located in the Nordwestmecklenburg district between Travemünde and the small town of Dassow. The baroque building, in need of renovation, has been vacant for several years and is not publicly accessible.
The estate was originally owned by the Buchwald family, who had resided there since the 16th century. Since the marriage of the heiress Margarete von Buchwald to Claus Schack, the owners bore the name Schack von Buchwald. The Gottorfian privy councillor and Lübeck canon Schack von Buchwald (1705-1770) had the present castle built from 1743 onwards as a successor to a medieval moated castle for himself and his wife Eleonore Elisabeth, née von Plessen. In 1782, the property passed to the Eckermann family, who resided here for several generations until 1945. After the expropriation of the estate owners in the post-war period, and under the GDR government, the castle served as a private residence.
In 1992, the then still independent municipality of Pötenitz sold the property for 331,000 DM to the investor Kurt-Peter Gaedeke, who wanted to develop the complex similarly to his already owned Wotersen estate in Schleswig-Holstein. Due to the ownership structure, he was to acquire the complex in two parts: the castle and part of the park from the municipality of Pötenitz, the courtyard and stables from the federal Bodenverwertungs- und -verwaltungs GmbH (BVVG). However, the expected renovation did not take place, and the building visibly deteriorated in the following years. The buyer justified this with disputes with neighboring property owners. The necessary additional acquisition of required courtyard areas in the immediate vicinity of the castle from the BVVG also did not take place.
In 2008, the castle and the courtyard served as a backdrop for the filming of the movie The White Ribbon – A German Children's Story by director Michael Haneke.
After more than ten years of vacancy, the city of Dassow, as the legal successor to the municipality of Pötenitz, had been examining the possibility of reversing the purchase agreement since 2007, after a new interested party had submitted a concept for the property. However, the owner refused the repurchase in a mediation attempt. In May 2011, the city of Dassow finally filed a lawsuit against the owner at the Schwerin Regional Court, asserting a contract clause that allowed for a retransfer for 30 years if the buyer failed to meet his contractual obligations to invest 1.3 million euros in the first five years. By judgment of December 22, 2011, the court granted the lawsuit and ruled that the owner must return the property to the city of Dassow for 108,000 euros. The defendant appealed the judgment to the Rostock Higher Regional Court.
Buildings+
The Manor House
The manor house was built from 1743 onwards according to plans by Rudolph Matthias Dallin; it was his last major work before his death. The builder was Schack von Buchwald, whose wife inherited the Basthorst estate from her brother. Johannstorf is a cuboid, eleven-axis building with two full stories above a basement and a large mansard roof. The house is built entirely of brick, with the corners of the building emphasized by implied rustication. On both the garden and courtyard facades, a three-axis, gabled risalit in colossal order projects shallowly. The courtyard portal and the gable field are adorned with elaborate sandstone decoration. Above the Buchwald family crest, the word AMANTIBUS, meaning "for lovers" or "to the lovers," stands in the gable field.
Inside the building, the baroque layout with a large staircase and ballroom, as well as parts of the stucco work, have been preserved. The original furnishings are almost completely lost, and the building has been largely vacant for several years. Johannstorf Castle is currently (2009) in great need of renovation. The windows and door openings are boarded up to protect against vandalism, and the courtyard island is not accessible.
Courtyard and Garden
The castle stands at the end of a westward-facing farmyard above Lake Dassow on an almost square courtyard island, whose moats are increasingly becoming marshy due to lack of maintenance in recent decades. The layout of the complex is probably inspired by the not-far-distant Bothmer Castle, although here, in a less elaborate variant, only the manor house is surrounded by water, and the pavilion-like wing buildings were omitted.
The courtyard itself is formed by the outbuildings of the former estate, consisting of barns and stables, as well as a gatehouse in front. The farm buildings, the gatehouse, and the courtyard are in a ruinous state, as is the castle. East of the manor house, a wild garden adjoins, in whose basic features the remains of the once baroque garden can still be recognized.
The roof turret of the gatehouse was damaged in World War II. The framework of the roof turret was dismantled by the refugee families who had found refuge in the castle after the war and stored without tiles in the large entrance hall. It was still shown in this condition in 1992.
Take Mobile History with you
You are reading this text for free. Premium adds what matters on the road: descriptions read aloud, sites found through your camera, whole regions taken offline.
- Every description, including the ~17,700 Premium sites
- Audio guide: have descriptions read to you on location
- AR finder: see sites through your camera, with distance and bearing
- Unlimited saved sites
14 days free, then from €2.99 a month. Cancel anytime.
Source: Wikipedia · Licence: CC BY-SA 4.0 · Image: Roland Neubert, Halle (Saale)
This description draws on the facts documented in the linked Wikipedia article; Wikipedia content is licensed under CC BY-SA 4.0. Wording and editing: Mobile History.
Location: 53.9274, 10.9382