CastleJudenau-Baumgarten

Judenau Castle
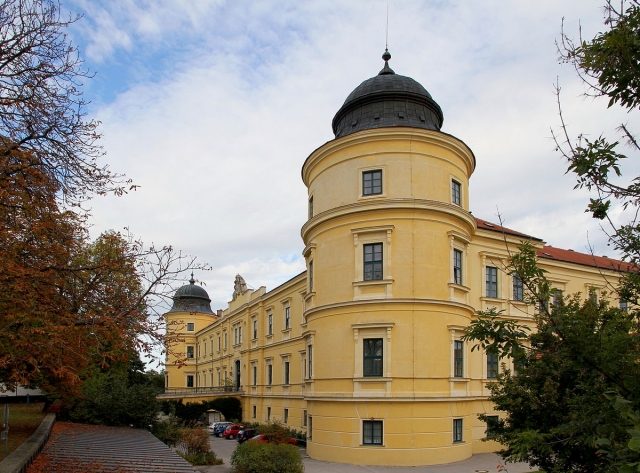
Judenau Castle

To be privately owned

Around 1110, the Counts of Radelberg owned two vineyards in Judenau. The former castle was first mentioned in a document in 1270 with Knight Wolfker von Judenau. The Knights Grabner, who had already acquired property in nearby Zöfing in 1300, called themselves Grabner von Judenau since 1342. Subsequently, the lordship was inherited several times. In 1529, Turkish raiders destroyed the old moated castle, but the new owner, Helmhard Jörger, had it rebuilt as a more habitable castle in 1589. However, in the very next year, like many buildings in Lower Austria, it fell victim to a severe earthquake. After the damage was repaired, Georg Wilhelm Jörger sold Judenau to the Imperial War Council Georg Andrä von Hofkirchen. He too could not enjoy his castle for long, as he was outlawed in 1619 for his leading participation in a noble uprising and his possessions were confiscated. Judenau came as a pledge to the Khuen von Neulengbach. In 1623, Baron Karl von Herberstein bought the lordship from the state. Due to tax debts, it was again confiscated and temporarily pledged several times. From 1631, the Counts Verdenberg were the lords of the castle in Judenau. They were the builders of the present complex, which was built between 1665 and 1675. During the Second Turkish Siege of Vienna, the building was again devastated in 1683. In 1689, Johann Heinrich Graf von Dünnewald acquired it. In 1701, Prince Johann Andre von Liechtenstein bought the lordship. Subsequently, there was a brief period of splendor for the castle. The church was expanded, the Marian column was erected, and the hospital - a retirement home for 8 people - was founded. This building was made available to a hermit order as a chapter house in 1782. In 1857, the princes sold the castle to the Lower Austrian Orphan Fund. The School Sisters established a primary school in it. In 1938, the sisters were expelled, the castle became a German military hospital in 1942 and a Russian one in 1945. Afterwards, the already badly neglected building again served social purposes (home economics school, refugee home, school). Since 1961, the "Rettet das Kind" (Save the Child) organization has been running a boarding school and a kindergarten here. The castle was extensively restored by the State of Lower Austria between 1982 and 1997 and donated to "Rettet das Kind" in 1994.

The picturesque complex comprises the castle, the church, and the buildings of an outer forecourt. This is enclosed to the northwest and south by Renaissance archways bearing the Liechtenstein coat of arms from the 19th century. Through these arches, the state road passes the Marian column from 1726 in the center of the courtyard. On the west and north sides of the forecourt are various farm buildings, such as the large manor farm, which is already depicted in a Vischer engraving from 1672. Next to it is the so-called "hospital". To the left of the main building is the over 300-year-old Capuchin building, which today serves as an administration building. The former castle church and current parish church was built in 1591 on the former castle wall. It is connected to the castle by an arcade. Judenau was a moated castle, surrounded on three sides by a 6 m deep moat, while the Tulln river flowed behind the castle. The approximately 20 m wide moat in the forecourt is spanned by a stone pillar bridge, which leads with three arches to the large portal. In the niches on both sides of the gate and above it on the upper floor, there once stood figures, but these have long since disappeared. Above the portal, around 1835, a triangular gable with a clock emphasized the center of the building. Today, there is an attic with a stone alliance coat of arms held by female figures. The castle appears like a massive four-winged building due to its four round corner towers. In fact, it is horseshoe-shaped. The east side of the courtyard is only bordered by a narrow garden wall, except for a small building stump. In the front corners of the courtyard, two staircases are built out into the courtyard. The exterior facade of the castle, altered in the 19th century, is three-story, while the courtyard sides are two-story. Three of the four round towers, which rise one story above the wings, have baroque bell roofs, while the fourth has a flat roof. Due to the eventful history of the castle, practically nothing of the original interior furnishings remains.

Take Mobile History with you

You are reading this text for free. Premium adds what matters on the road: descriptions read aloud, sites found through your camera, whole regions taken offline.

  • Every description, including the ~17,700 Premium sites
  • Audio guide: have descriptions read to you on location
  • AR finder: see sites through your camera, with distance and bearing
  • Unlimited saved sites

14 days free, then from €2.99 a month. Cancel anytime.

Source: Wikipedia · Licence: CC BY-SA 4.0 · Image: http://de.wikipedia.org/wiki/Liste_der_denkmalgesch%C3%BCtzten_Objekte_in_Judenau-Baumgarten#mediaviewer/Datei:Judenau_-_Schloss.JPG

This description draws on the facts documented in the linked Wikipedia article; Wikipedia content is licensed under CC BY-SA 4.0. Wording and editing: Mobile History.

Location: 48.2840, 16.0112