To be privately owned
Klein Hahnberg Castle (Berg)
The old Hahnberg Domain is located halfway between St. Gallen and Arbon. From the 16th century onwards, it attracted wealthy citizens of St. Gallen who spent their summers there.
In 1421, the Abbey granted the area of Hahnberg as a fief to the Hör, a rich and well-known St. Gallen family. In 1529, all their properties were sold to Jakob I Zollikofer. Ten years after his death, his son, Jakob II, repossessed the area. He died in 1612, and Hahnberg was divided between his son and nephew.
The Kleiner Hahnberg Castle already existed when the Grosser Hahnberg Castle was built in 1616. In 1684, the Grosser Hahnberg Castle passed to the Schlumpf family. After this, the owners changed over the following two centuries. The Kleiner Hahnberg Castle changed ownership to the Schlumpf family in 1649. They steadily expanded their property. In 1751, ownership passed to the High Commissioner of the Abbey Principality, Ferdinand Joseph von Bayer. The country residence remained in this large family from Rorschach until 1880. After this, the series of ownership changes began again.
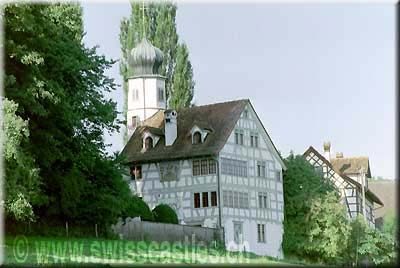
The Kleiner Hahnberg Castle still bears witness to the successive transformations. In the early 16th century, it was a modest, much smaller winemaker's house with red half-timbering. It later became a stately construction with grey half-timbering and a spiral staircase. It is assumed that this happened during the time of the Zollikofer before 1649. The interior design with its original Baroque style also dates back to this period. During the second half of the 17th century, the Fels completed the interior in a newer style. After them, Ferdinand Joseph von Bayer and his son Franz Anton carried out fundamental internal transformations in 1751 and 1770.
The Kleiner Hahnberg Castle stands perpendicularly on the slope of a terrace and is built with two half-timbered floors on a masonry plinth floor. The entrance occupies the center of the south wall, which bears the date of 1751.
The interior of the castle conceals pieces and decorative elements from different eras. One can see 16th-century beamed ceilings, paintings on half-timbering, and richly fitted doors dating from the 17th century, and finally stucco work executed during the second half of the 18th century. A 17th-century "sala terrena" and the house chapel, built in the mid-18th century, are still recognizable.
Take Mobile History with you
You are reading this text for free. Premium adds what matters on the road: descriptions read aloud, sites found through your camera, whole regions taken offline.
- Every description, including the ~17,700 Premium sites
- Audio guide: have descriptions read to you on location
- AR finder: see sites through your camera, with distance and bearing
- Unlimited saved sites
14 days free, then from €2.99 a month. Cancel anytime.
Source: Wikipedia · Licence: CC BY-SA 4.0
This description draws on the facts documented in the linked Wikipedia article; Wikipedia content is licensed under CC BY-SA 4.0. Wording and editing: Mobile History.
Location: 47.4947, 9.4158