To be privately owned
CastleErnstbrunn-Klement
Klement Castle
History+
From the Middle Ages to the Renaissance+
The first documented mention of a castle in Klement dates back to the 13th century. At that time, it was a medieval fortress, probably built by the local nobility to protect their lands. Over the centuries, the castle changed hands several times and was gradually expanded and fortified.
In the mid-16th century, under the ownership of the influential von Klement family, the castle underwent a significant transformation. It was converted into a magnificent Renaissance residence, reflecting the wealth and status of its owners. This period saw the construction of the main four-winged building that largely defines the castle's appearance today.
Baroque and Modern Times+
In the 18th and 19th centuries, further modifications were made, including the addition of the current hip roof. The castle survived various wars and political upheavals, though not without damage. In the 20th century, it served different purposes, including a short period as a military hospital during World War II.
After the war, the castle fell into disrepair for several decades. Extensive renovation work began in the late 20th century, aiming to restore the building to its former glory. Today, the castle is a cultural monument and houses a museum that showcases its rich history.
Architecture+
Exterior+
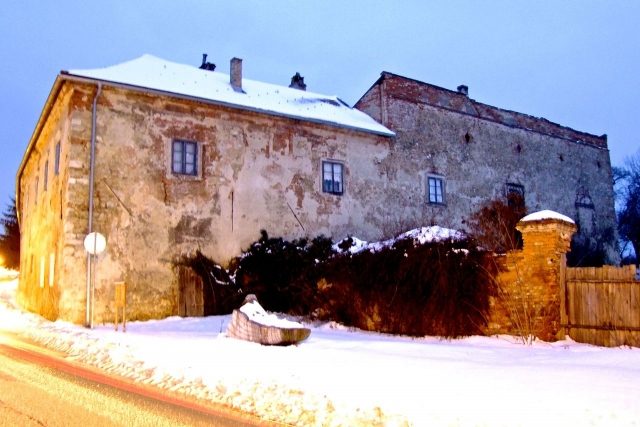
The castle in the southwest of Klement is a longitudinally rectangular, two-story, four-winged building from the mid-16th century, with a hip roof from the 18th/19th century. On the north side, the third story is preserved as an attic zone with circular lucarnes and a courtyard-side lean-to roof, partly resting on a console cornice. On the southern main facade, a rusticated round-arched central portal is preserved as the last of formerly three gates.
Source: Wikipedia · Licence: CC BY-SA 4.0 · Image: http://commons.wikimedia.org/wiki/File:Klement_Schlo%C3%9F.jpg
This description draws on the facts documented in the linked Wikipedia article; Wikipedia content is licensed under CC BY-SA 4.0. Wording and editing: Mobile History.
Location: 48.5682, 16.3625