School
The Castle grounds can be visited
Königswartha Castle

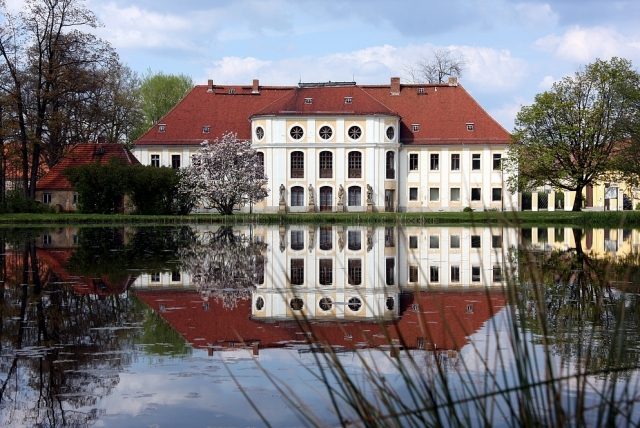
Königswartha Castle is located on the southern edge of the village of Königswartha in the Saxon district of Bautzen. It was built at the end of the 18th century and belongs to the Free State of Saxony. Situated in the water-rich Upper Lusatian Heath and Pond Area, it has housed a technical college for inland fisheries since the late 1940s.
In the western part of the castle complex, there was already a moated castle in the 13th century, which was intended to secure the old road from Bautzen to Hoyerswerda as a watchtower for the King of Bohemia. The fortified complex, from which the place name Königswartha is also derived, was demonstrably the residence of Suidegerus de Warta in 1238. In 1268, the castle came into the possession of the von Schreibersdorf family. From 1350 to 1550, the Lords of Pannewitz inhabited the castle. From the possession of Valentin von Hennigke, the estate passed into the possession of Friedrichen von Paschen in 1558, who in turn sold it to Hans Christoph von Ponickau. From 1626, in addition to the main estate, there was also a secondary estate belonging to the von Schreibersdorf family, which later came to Lord von Gödaw. After his death, both estates were merged by Haubold von Schleinitz.
The Saxon Elector, to whom Königswartha belonged as one of the largest Upper Lusatian manors until 1661, sold the manor to the War Councillor and Provincial Governor Hans Adolph von Haugwitz. His son and heir Adolph Günther died at the age of 30, whereupon his widow, a born von Hocke, married a Lord von Luttitz auf Räckelwitz, and Königswartha fell to Adolph Günther's daughter Anna Katharina. She was married to Gottlob Christian Vitzthum von Eckstädt, with whom she inhabited the castle, also known as the Old Castle, from 1700. In 1738, her daughter Auguste Wilhelmine married the Imperial Count Johann Casimir von Dallwitz. Their common son Johann Carl Friedrich von Dallwitz had the Old Castle demolished and the present castle built from 1780 to 1796. He died in the year of the new building's completion and bequeathed it to his younger brother Johann Maximilian.
Around 1811, the manor was acquired at an auction by the Prussian Chief Administrator Johann Christoph Steinkopf, thus coming into bourgeois hands for the first time. After his death in 1828, the castle passed to his elder son Johann Carl Friedrich Christoph, who in turn sold it in 1836 to his son-in-law Ferdinand Bruno Erdmann von Rabenau. After 1904, it came into the possession of the Kluge family, who had the remaining moats of the old castle filled in between 1923 and 1926. In the course of the land reform in 1945, the castle was expropriated from the brothers Herbert and Gerhard Kluge and was subsequently to be demolished. However, in view of the carp and tench fishing that had been practiced for more than 500 years in the numerous surrounding ponds, a school for inland fisheries with a pond management experimental station was established in the castle in 1948 and 1949 by decision of the Saxon State Parliament. As a technical college for training and further education as well as applied research in the field of fish farming, it was continued after 1990 and is now subordinate to the Saxon State Office for Environment, Agriculture and Geology as a fisheries authority. The orangery belonging to the castle was rebuilt in 1950 and thereafter served as a biological research station. It was reconstructed from 1992 to 1993 and now houses a scientific research room and a library. Since 2007, it has also been available for weddings. The building south of the orangery was erected in the late 1970s and functions as a boarding school for the fisheries school. However, the listed castle is not accessible to tourists.
Architectural Description+
The castle, with a hip roof, was built as a two-story building with 15 axes on a rectangular floor plan. It is 41 meters long and twelve meters wide. Built in the late Baroque style, it already shows classical forms.
The facades of the castle were kept rather simple with plain pilaster strips and balustrade fillings. The white pillars and frames contrast with the yellowish fillings. The elongated entrance front or courtyard side is structured with a barely visible risalit. The garden side, on the other hand, is dominated by a central risalit rounded at the sides with an attached half-story.
The interiors were also unpretentiously designed. The simple pillars of the corridor were provided with basket-arch belts. Wooden carved supraports were placed above several doors. On the ground floor, mainly former utility rooms and servants' quarters are arranged around an inwardly rounded corridor with round niches, as well as around the garden hall located on the south side, which is similarly structured. The former servants' quarters are located on both sides of the corridor and next to the main staircase and a secondary staircase with a right-angled turn. West of the garden hall, which is structured by a colonnade, there are three vaulted storage and utility rooms in addition to the kitchen. On the upper floor, the main hall extends over the full width of the central risalit on the garden side. Like the garden hall, the main hall, which was slightly raised in 1896, is inwardly rounded and equipped with niches. It receives a lot of light through five balcony doors and circular windows above them. Areas above the round niches and parts of the inner wall were provided with openings that probably led via the dining room to an attic space for musicians. On the courtyard side, the dining room was located across the width of the main hall. It was later divided into three rooms. In the side wings of the castle are the former lordly living and sleeping quarters.
In front of the pillars of the garden front, four life-size sandstone sculptures stand on profiled pedestals. They belong to the original inventory of the castle and depict gods from Roman mythology. To the west stands Saturn, devouring a boy, next to him Venus with a dolphin, followed by Juno with a peacock and Jupiter with a bundle of lightning. The entrance front is adorned with six more sandstone figures. They come from Balthasar Permoser's Dresden workshop and were probably created there in the first quarter of the 18th century. They originally belonged to the manor house in Luga, but were brought to Königswartha in 1946 for fear of destruction. The order of their arrangement corresponds to the original arrangement in Luga. From left to right, Bacchus, the allegorical figures of Summer and Spring, Apollo, and Autumn and Winter rest on ornate pedestals. The total of ten sandstone figures, exposed to the weather for centuries, were restored in a Bautzen workshop in 2012. New pedestals were made for the four sculptures on the garden side, which were modeled on the old, too brittle bases.
The orangery, located east of the castle, is an elongated, rectangular building with a hipped gable roof and eight square wooden columns. Inside, it is extended by a semicircular niche, behind which the gardener's living quarters once were. The stable buildings of the farmyard, located north or northwest of the castle, are vaulted inside and have simple pilaster strips with basket-arch blinds on the outside at ground floor level. The pillars of the entrance gates to the castle courtyard bear simple Empire vases.
Interior Furnishings+
Most of the valuable interior furnishings of the castle were lost during the Second World War. The rooms were mainly furnished with Rococo furniture from the period of construction. For example, there were four small Rococo tables in the garden hall. The inventory of the main hall on the upper floor was once in both Rococo and Empire styles. Consoles with vases sat on wide pillars. Console plates with seven spouts each, probably for lighting, lay on three-legged, almost two-meter-high wooden frames. On a console with leaf ornamentation stood a Boulle clock framed in tortoiseshell, and below it, in front of a bricked-up door, a two-legged table. In front of three pillars were elliptically shaped wooden pedestals with gilded decorations. On them stood plaster busts of King Johann, King Friedrich August the Just, and Queen Maria. In the niches, vases adorned similar pedestals. The armchairs and two sofas were white and gilded with red plush upholstery, as were the chairs with circular seats and oval backs, which resembled the original chairs of Neschwitz Baroque Castle. Richly carved curtain rods were attached to the balcony doors, and rectangular mirrors to the window pillars. The tops of the small tables were made of different colored marble.
On the north wall of the main hall hung two oil-on-canvas portraits, measuring 92 by 125 centimeters. They were made in Vienna in 1755 by a painter named Hagelganß and depicted Heinrich Christian Reichsgraf von Kayserling in a black robe with a white lace collar and his wife Katharine Erdmuthe Gräfin von Kayserling in a pink dress with lace sleeves.
Park Grounds+
The castle includes a publicly accessible park, covering an area of 2.6 hectares, partly surrounded by a rubble stone wall west of the B 96 and bounded on the other side by a mill stream diverted from the Hoyerswerdaer Schwarzwasser. In the southern part of the English landscape-style grounds, between flowering shrubs, lies the tomb of Ferdinand Bruno Erdmann von Rabenau (1809–1870) and his family. Originally, a crypt of the von Rabenaus was located here, but it was filled in 1993 due to dilapidation. Only a tombstone remains. The park gate was probably erected at the park entrance only after 1945 and likely originates from Guteborn Castle. It was restored in 1999.
By the large pond in the park, opposite the castle, stand two mighty English oaks. Next to them, there were temporarily two deer figures made of gilded zinc sheet, which originally belonged to the war-damaged castle in Kauppa. They were removed in the 1960s and melted down for secondary raw material recovery. Formerly, the park also contained a sandstone figure about 130 centimeters tall, dating from the time the castle was built and probably depicting a jester, as well as an Empire-style vase adorned with leaf garlands on a cube-shaped pedestal.
With the construction of the new castle, Johann Carl Friedrich von Dallwitz already had a Baroque garden laid out. Since the wooded area he chose, the so-called "Winz," mainly had infertile soil, a Bronze Age burial site was discovered when the ground surface was filled in. The numerous urns and metal and clay implements found, as well as a stone sacrificial hearth, were carefully drawn by a Dresden artist at the behest of von Dallwitz, who, as an expert in antiquity, recognized the value of the finds. The resulting colored pictures were then published by von Dallwitz in an almost 200-page folio volume under the title "Königswartha subterranea." The finally completed Baroque garden was transformed into an English landscape park around 1800.
Take Mobile History with you
You are reading this text for free. Premium adds what matters on the road: descriptions read aloud, sites found through your camera, whole regions taken offline.
- Every description, including the ~17,700 Premium sites
- Audio guide: have descriptions read to you on location
- AR finder: see sites through your camera, with distance and bearing
- Unlimited saved sites
14 days free, then from €2.99 a month. Cancel anytime.
Location: 51.3075, 14.3268