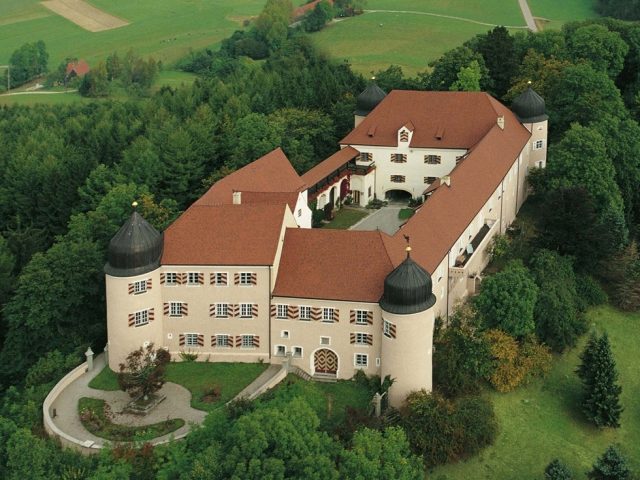
The Castle can be visited
Kronburg Castle

Kronburg Castle is located in the Upper Swabian municipality of Kronburg in the district of Unterallgäu in Bavaria. The castle in Kronburg is a protected monument.
The castle was originally built by a Staufer ministerialis family in the years after 1200. Rudolf von Cronburg was first mentioned by name on May 6, 1227, in a document by King Henry VII. It can be assumed that Kronburg originated around the time of Rudolf von Cronburg. The ownership of Kronburg then passed from Rudolf to his son Berthold, who was married to Adelheid, widow of Fronhofen. Later, a Mangold de Cronburch is mentioned in 1283 and 1288, followed by his son Hartmann († before 1356). The last of the Kronburg family mentioned is Margaret von Kronburg in 1396. At this time, the Kronburg family no longer inhabited their castle. Margaret von Kronburg already lived in her own house in Memmingen in 1394. The departure of the Kronburg family occurred shortly after 1300, as they could no longer maintain their position after the end of the Staufer dynasty in 1268. Kronburg itself came into Habsburg possession around 1273 and has since been granted as a pledge fief.
Over the next centuries, the castle had changing owners. As a Habsburg pledge fief, Kronburg was granted to the Lords of Ratzenried in 1335. Already one generation later, Kronburg fell, as a dowry through Margarete von Ratzenried, to the Lords of Uttenried. In 1370, Kronburg suffered some damage when, among others, Brun von Uttenried got into a feud with several cities belonging to the Swabian League. The Lords of Uttenried held dominion over Kronburg for almost 100 years. On April 2, 1460, Kronburg, along with its associated possessions, was sold to Hans von Werdenstein. Hans von Werdenstein died just 8 years later in 1468 in Waldshut. His widow Barbara von Landau then married Georg von Rechberg around 1475. On July 2, 1478, a property settlement was reached with the heirs of the Werdenstein family, whereby the Lords of Rechberg finally came into possession of Kronburg as a pledge fief.
Kronburg was in very poor condition at the time Georg von Rechberg held the fief. Already in 1466, Hans von Werdenstein described the Kronburg fortress as ruinous and no longer habitable. Georg von Rechberg tried to maintain and further expand the property in the dominion of Kronburg until his death (before January 9, 1506). His two sons, Georg II and Gaudenz von Rechberg, both jointly received their paternal inheritance as a fief from King Maximilian I in 1506. However, the inheritance was divided already in 1509, so that Gaudenz von Rechberg († September 26, 1540) received Kronburg. From this point on, Gaudenz dedicated himself to expanding Kronburg into a castle-palace. He obtained the necessary funds by selling remote possessions that could not possibly be merged with the possessions around Kronburg. These sales financed the construction of the castle, which was completed by 1536. The last male descendant of the Lords of Rechberg at Kronburg Castle, Ernst von Rechberg, died on September 17, 1604. Ernst von Rechberg left no legitimate bodily heirs, which led to prolonged inheritance disputes. On August 9, 1616, Kronburg Castle was forcibly taken on behalf of Archduke Maximilian. This ended the actual rule of the Lords of Rechberg at Kronburg Castle. In the years from 1616 to 1618, Margrave Karl von Burgau († October 30, 1618) held dominion over Kronburg Castle.
Johann Eustachius von Westernach, together with his nephew Wolf Christoph, received the enfeoffment of the dominion and Kronburg Castle on December 16, 1619. After Johann Eustach von Westernach died on October 25, 1627, his nephew Wolf Christoph inherited Kronburg Castle. In 1632, Swedish troops damaged and plundered Kronburg. In 1646, after the death of Wolf Christoph, his son Johann Rudolf von Westernach received the Kronburg property. The first maintenance measures were carried out in 1693 and 1694 respectively. Johann Carl Freiherr von Westernach had received the Kronburg fief after the death of Johann Rudolf von Westernach in 1690. During the War of the Spanish Succession in 1703, the castle-palace was heavily fortified. The four round towers were demolished to half their height by French troops in 1704. After an intervention by the Augsburg Bishop Eustachius Egolph Freiherr von Westernach against the demolition of the round towers, they were rebuilt and reinforced. At this time, the towers were also fitted with the onion domes visible to this day. The ownership of Kronburg remained with the von Westernach family. In 1799, Johann Ignaz Freiherr von Westernach was prematurely declared of age by Emperor Franz II. Under Johann Ignaz Freiherr von Westernach, Kronburg was taken into possession by Bavaria in 1806.
In 1841, the male line of the von Westernach family died out. However, since 1852, the Vequel-Westernach line has continued through marriage. Since 1986, Kronburg has been open to visitors through guided tours. Furthermore, concerts, banquets, and markets regularly take place at Kronburg. The last comprehensive renovation took place between 1993 and 1998.
Architectural Description+
North Wing
In the northwest corner, remnants of the former keep made of tuff stone can still be found. The north wing consists of a saddle-roofed building, four stories high from the outside, and three stories high on the inside. Two round pillars made of tuff stone blocks are located on the ground floor, as well as a room with a cross-rib vault. On the 2nd upper floor, there is a wooden ceiling from around 1478.
East Wing
The east wing is three stories high from the outside and two stories high from the inside, covered with a hip roof. Access to the castle's inner courtyard is through a gate passage in the east wing. The coat of arms above the gate passage dates from the 16th century; the two knights depicted on the right and left are modern additions. On the upper floor, there are canvas wallpapers from the 18th century, and in the tower room, on a mirror, the coat of arms of the Augsburg Auxiliary Bishop Eustach Egolf von Westernach from 1704.
South Wing
The castle chapel is located on the ground floor of the south wing. The south wing is three stories high on the outside and two stories high on the inside. The south wing is covered with a saddle roof. A two-aisled hall with a cross-rib vault is housed in the south wing. On the upper floor of the south tract, there is a large hall, divided by partition walls, with a wooden ceiling and arabesque painting from the 16th century.
West Wing
In the west wing, there is a round-arched gate entrance. On the outside above the gate entrance, a sandstone tablet with a double coat of arms of the von Westernach family from 1690 is affixed. A two-aisled hall with a cross-rib vault is located on the ground floor, and above it, on the mezzanine floor, the prison with a barrel vault. A wooden ceiling from the 16th century is located on the upper floor.
Take Mobile History with you
You are reading this text for free. Premium adds what matters on the road: descriptions read aloud, sites found through your camera, whole regions taken offline.
- Every description, including the ~17,700 Premium sites
- Audio guide: have descriptions read to you on location
- AR finder: see sites through your camera, with distance and bearing
- Unlimited saved sites
14 days free, then from €2.99 a month. Cancel anytime.
Source: Wikipedia · Licence: CC BY-SA 4.0
This description draws on the facts documented in the linked Wikipedia article; Wikipedia content is licensed under CC BY-SA 4.0. Wording and editing: Mobile History.
Location: 47.9043, 10.1608