Cultural Events
CastleKunrau
Kunrau Castle
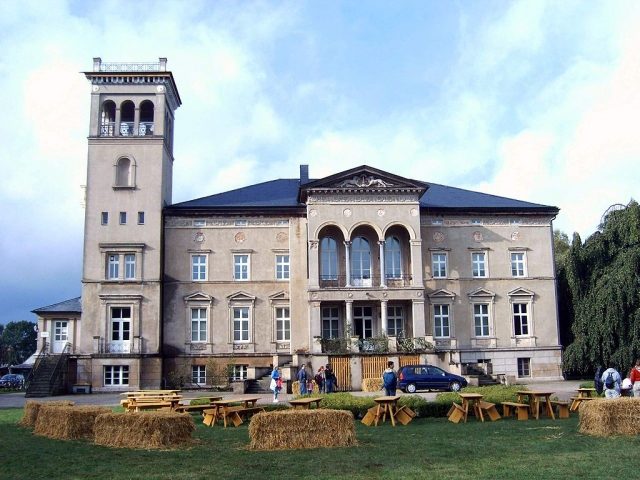
The castle was built from 1859 to 1861 for Theodor Hermann Rimpau, the head of the land reclamation works in Drömling. The architect was a student of Karl Friedrich Schinkel. The architectural style was based on villas in Berlin-Tiergarten. In 1905, Rimpau's son-in-law, Wilhelm Beseler, took over the building. This was followed by a renovation in the style of the Italian Renaissance in 1909. A winter garden was located in the lower part of the castle tower.
After the end of the Second World War, looting and destruction occurred, to which the valuable furniture of the castle fell victim. This was followed by the use of the castle as a refugee accommodation until 1949. Subsequently, the building was converted into a cultural center. The four reception rooms on the first floor were converted into a large hall for this purpose.
Features+
The castle tower is 22.5 meters high. From the interior design, stucco ceilings in the entrance area, a bay window with a view into the foyer, and wood carvings on the balustrade have been preserved to this day.
Source: Wikipedia · Licence: CC BY-SA 4.0 · Image: http://commons.wikimedia.org/wiki/File:Kunrau_Schloss_Gartenseite.JPG
This description draws on the facts documented in the linked Wikipedia article; Wikipedia content is licensed under CC BY-SA 4.0. Wording and editing: Mobile History.
Location: 52.5641, 11.0191