CastleRatingen

Landsberg Castle

Landsberg Castle

Conference center

Schloss Landsberg is a castle complex in the Ruhr valley, located in the city of Ratingen, in the immediate vicinity of Schloss Hugenpoet. It stands between Essen-Werden and Mülheim, about one kilometer southwest of Kettwig, amidst an English landscape park with extensive woodland.

The complex dates back to a medieval hilltop castle from the end of the 13th century, built by Count Adolf V of Berg. At that time, it primarily served to secure the nearby important bridge over the Ruhr, which connected Kettwig with Ratingen. Modified several times during the 17th and 18th centuries, the complex received its current historicist appearance through the industrialist August Thyssen, who had it redesigned as his representative residence. The former Landsberg estate has been called Schloss Landsberg since these structural changes. After various uses following World War II, it has been a seminar and conference venue for ThyssenKrupp AG since 1992. In addition, it is part of several themed routes of the Route of Industrial Heritage.

Description+

The complex has an almost semicircular floor plan and stands at an approximate height of 65 meters on a mountain spur on August-Thyssen-Straße. The castle plateau is bordered on its west and north sides by a up to 13-meter-high curtain wall made of Ruhr sandstone with a presumably formerly covered battlement, which is only partially preserved. Like the keep, the curtain wall largely belongs to the original building fabric of the 13th century. Buildings with slate roofs adjoin the east and south sides of the castle area.

The Buildings

Keep

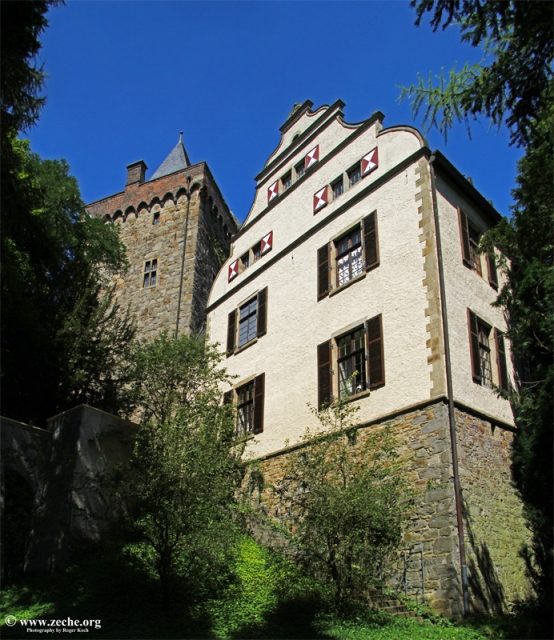
At the southwest corner of the castle complex stands the rectangular, almost 33-meter-high keep with four stories and a tent roof. Its 2 to 2.30-meter-thick walls of Ruhr sandstone blocks rise on a floor plan of 11.30 by 10.30 meters and conclude with a brick parapet on a projecting round arch frieze. The stories are accessed by an octagonal stair tower on the courtyard side. The tower has a latrine shaft on its western exterior side, extending through all stories.

Gatehouse

Adjoining the keep at its southeast corner is a gatehouse from the 17th century, which borders the manor house of the castle to the east. A corridor on the first floor connects the keep with the manor house. Above the round arch portal on the exterior is a stone alliance coat of arms of the Landsberg/Meschede families. Its counterpart on the courtyard side shows the alliance coat of arms of the Landsberg/Hatzfeld families, and an inscription commemorates the reacquisition of the complex in 1837 by Imperial Baron Engelbert von Landsberg-Velen und Steinfurt (see Residents and Owners).

Residential Buildings

Like the gatehouse, the main substance of the manor house also dates from the 17th century, but it was built on the foundations of a medieval palas. Its exterior presents itself in the Renaissance style, which was combined with Art Nouveau elements through redesigns at the beginning of the 20th century. The two-story plastered building has corner quoins and two high curvilinear gables, the southern of which bears the construction year 1666.

At the north corner of the manor house, a two-story building wing with a gabled roof protrudes. Iron wall anchors in the shape of the year 1655 indicate its construction year. On the courtyard side, the round arch portal of the manor house is in the Renaissance style and is flanked by two sandstone columns. The keystone bears the year 1903 and the monogram AT. Adjoining the wing, which formerly served residential purposes, to the northeast is a three-story building. Its two curvilinear gables are positioned transversely to those of the manor house. The transverse sides are divided by windows into three axes. On the courtyard side, a semicircular stair tower is situated in front of the building. Along the entire length of the intermediate wing and the three-story building, a winter garden with large round arch windows and a stone balustrade adjoins to the east.

Coach House and Stables

Northeast of the residential buildings, leaning against the curtain wall, are single-story structures that formerly served as a coach house and stables. Their shared gabled roof has several differently shaped dormer windows on the courtyard side. Today, these buildings house utility and seminar rooms.

Well and Round Tower

The coach house wing is terminated at its northern end by a three-story round tower. Its walls of Ruhr sandstone are crowned by an octagonal curvilinear dome with a lantern. As late as the 19th century, this tower was called the archive tower, thus providing information about its use at that time. From a small room on the ground floor, a staircase leads to the first floor. Its single room is spanned by a cross vault, which has a painting from the early 20th century. From this floor, the battlement of the curtain wall is accessible.

In the middle of the castle courtyard stands another round tower made of rubble and brick with a blunt conical roof. It was probably built in the early 15th century. Inside, with a painted cross vault, there is an 18-meter-deep well.

Interiors

Keep

The ground floor of the keep formerly served as a living space, but since 1928, it has housed the Thyssen family crypt, designed by architect Ernst Haiger. The crypt is accessible through an entrance in the stair tower via a small antechamber. Its walls, interrupted by windows with onyx panes, and its barrel vault are clad with yellowish-brown travertine. The flooring consists of marble, whose square slabs with different colorations form a chessboard pattern. At the southern end of the room stands August Thyssen's marble tomb with a life-size reclining bronze figure by Ludwig Habich. In front of it, embedded in the floor and covered with bronze plates, are the graves of his two sons Fritz and Heinrich, as well as his daughter-in-law Amélie. Next to the grave of Hans Heinrich Thyssen-Bornemisza, in a wall niche, is the grave of Thyssen's first granddaughter, Anita Countess Zichy-Thyssen.

The first floor of the keep consists of a former chapel, designed in the Neo-Gothic style from 1903 to 1904. The 7.10 x 6.00 meter room is 7.40 meters high and is spanned by a Gothic ribbed vault. This and the walls bear Neo-Gothic fresco paintings by the Hanoverian church painter Oskar Wichtendahl.

Residential Buildings

Although the three stately residential buildings of the castle are clearly recognizable as three separate structures from the outside, this tripartite division is not noticeable inside. The rooms on the ground floor served for representation since 1904, while the upper floor was used for residential purposes. The interior design is in the Late Historicist style and was combined with decorative elements according to the taste of the early 20th century.

In the cellar of the manor house, whose building fabric dates from the Middle Ages, the kitchen, utility, and storage rooms were located until the early 1990s. The rooms have a rubble stone plinth and are topped by a barrel-vaulted ceiling. Today, they serve as a lounge for seminar participants.

On the ground floor, a small corridor with marble wall cladding and a barrel vault with gilded stucco leads from the portal to a large hall. With a fireplace and half-height oak paneling, it is the center of the reception rooms. From there, a wide staircase leads to the upper floor, and a small corridor through a round arch portal leads to a salon serving as a reception room. This is furnished in the style of French Classicism. Low paneling and a border of the stucco ceiling in white and gold frame a wall covering of yellow fabric. On the north and east walls are two large marble fireplaces.

The dining room is accessible from the salon. Its most striking furnishings are half-height oak paneling, which is replaced by a silk covering in the upper wall area, and buffet cabinets with rich carvings. An open, stuccoed fireplace on the north wall allowed the room to be heated.

From the hall, a door leads to the Great Hall (also called the Knight's Hall), which was primarily used as a dining room for social occasions. Its walls are paneled with dark reddish-brown wood and vertically structured by richly ornamented pilasters with gilded capitals. On the south side of the room stands a sandstone fireplace with a carved mirror attachment. The slightly curved stucco ceiling of the hall bears three paintings by the Munich painter Ferdinand Wagner.

The winter garden is accessible through three large double doors in the east wall of the Great Hall. The walls above a limestone plinth are in Pompeian red and paneled with brass strips. They are additionally vertically structured by white pilasters with herms and caryatids. In addition to four large round arch windows, three skylights with colored glass provide illumination for the room. Supraports above the doors show antique depictions.

The upper floor is more simply furnished than the representative rooms on the ground floor. The lord of the castle's study and bedroom have a paneled, 2/3-height oak paneling. In the bedroom, there is a textile wall covering above it, while the study has a leather wallpaper in the upper third of the wall and additionally a baroque fireplace from 1640, whose inscription identifies Friedrich von Landsberg and his wife Katharina von Meschede as its builders.

Next to August Thyssen's private living quarters, on the first floor, there is a guest apartment with the castle's most famous furniture, the so-called Parisian Bath; a bathroom and toilet room whose furnishings were manufactured by a Strasbourg company and exhibited at the World Exhibition in 1900. The room has a mosaic floor and a barrel-vaulted stucco ceiling. On the long sides, the walls are covered with wall tiles that begin with brown and yellow tones at the bottom and gradually change to blue and turquoise colors towards the top. Opposite the double-leaf entrance door, on the end wall, there is an apse-like bathing niche. The white marble bathtub, embedded in the floor, is framed by yellowish-brown limestone on the wall and illuminated by a skylight of colored glass. All furnishings feature playful ornaments that, together with the room's color scheme, are intended to evoke a pond.

The guest bedroom, with a view of the castle gardens, appears comparatively modest next to the Art Nouveau bathroom. Its entire furnishings are made of mahogany wood with bronze fittings and show stylistic elements of the French Empire.

Outbuildings

Southwest of the actual castle area, at the end of the gardens, stands the so-called gardener's house. The two-story building facing the valley, with a half-timbered facade on the hillside and a hip roof, is a 20th-century replica. The original building, which served as an orangery, had to be demolished in 1991.

Opposite the gardener's house and connected to it by a covered walkway stands the New Residential Tower, made of red clinker bricks, with accommodation options for seminar and conference participants. It was built until 1992 according to the designs of the Düsseldorf architectural firm HPP Hentrich, Petschnigg & Partner and its form is based on the architecture of medieval residential towers. On its seven floors, there are a total of 27 guest rooms, which are accessed via a round stair tower with a conical spire.

Park and Gardens

Schloss Landsberg is surrounded by a large, natural park with much forest, traversed by numerous hiking trails.

The gardens south of the castle date back to the first layouts in the 18th century, commissioned by Sigismund von Bevern. Of these, only the southern part of the ornamental garden remains, which was redesigned at the beginning of the 20th century according to designs by Julius Trips. It is separated by open staircases from the former orchard east of the castle, whose outlines can only be guessed today, and comprises three symmetrically arranged fountain systems, the northernmost of which formerly stood in the winter garden. The former kitchen garden has disappeared.

Residents and Owners

The Lords of Landsberg

The builder of Landsberg Castle and first feudal lord was Count Adolf V of Berg. The first documented resident of Landsberg, however, was Philipp von Werden (documented 1259–†1297) from the family of the Lords of Werden. Already in 1288, Philipp called himself Philippo de Landsberg. At that time, he was also a ministerialis of Werden Abbey. Philipp's descendants, the Lords of Landsberg, subsequently became one of the richest and most respected families in the county. Over the next approximately 500 years, numerous Lords of Landsberg were enfeoffed with the castle, some of whom, however, acted as "robber knights or wild highwaymen." For example, Philipp's son Wessel (also Wezzel) was sentenced by his sovereign to leave Duisburg citizens unmolested. The raids involving the brothers Ludwig and Reinhard von Landsberg around 1400 were so serious that the city of Cologne and the Archbishop of Cologne declared a feud against them and many other Bergian nobles, because the raids brought almost all trade in the area to a standstill.

On November 4, 1548, Duke Wilhelm of Jülich-Kleve-Berg transferred the castle and the associated office to Bertram von Landsberg as an hereditary fief. In return, the complex became an open house of the Bergian dukes from this date.

At the end of the 16th century, Spanish troops under their commander Francisco de Mendoza plundered the Landsberg office on behalf of the Archbishop of Cologne, Ernst von Bayern. They were probably the first to conquer the castle, which had been considered impregnable until then, in 1589 and 1597.

After the Jülich-Cleves succession dispute ended in 1614 with the Treaty of Xanten and the Duchy of Berg fell to Palatinate-Neuburg, the Thirty Years' War broke out three years later, during which imperial troops conquered and devastated Landsberg Castle in early 1633. However, in the summer of 1633, the imperial forces were driven out by Hessian troops, so the castle was henceforth occupied by Protestants. After Duke Wolfgang Wilhelm's diplomatic efforts to regain his property had been unsuccessful, his troops were able to recapture Landsberg Castle by a surprise attack on an autumn night in 1635.

Changing Ownership

The complex, meanwhile converted into a castle, remained in the possession of the Landsbergs until the beginning of the 18th century. After the family died out in the male line in 1705 with Vitus Arnold von Landsberg, the castle came into the possession of Baron Sigismund von Bevern in 1713 through the marriage of the heiress Anna Wilhelmina. The widow of his descendant Gottfried von Bevern sold the property in 1825 to the Royal Prussian Chamberlain Baron Gerhard von Carnap, after the feudal system in the French Rhineland had been abolished by order of Napoleon in 1809 and Schloss Landsberg had thus passed into the ownership of the von Bevern family. Already in 1837, Gerhard von Carnap sold the complex again for 50,000 thalers. The new owner was Imperial Baron Alexander von Landsberg-Velen zu Steinfurt, who came from a Westphalian collateral line of the Landsbergs that emerged from a division around 1300. He and his successors primarily used the castle as a summer residence.

August Thyssen and the Thyssen Foundation

In 1903, August Thyssen acquired the complex, including the surrounding woodland, from Baron Ignatz von Landsberg-Velen und Steinfurt. According to Thyssen's will, after his death on April 4, 1926, the castle with all associated properties was transferred to the August-Thyssen-Stiftung Schloß Landsberg, which is still the owner today.

During World War II, Landsberg, together with the neighboring Schloss Hugenpoet, was the headquarters of Staff Roland, a planning staff for the war economy. On June 26, 1945, it was occupied by British troops and served to accommodate engineering staff until the end of the occupation in March 1947.

From June 1, 1947, the city of Mülheim operated a children's convalescent home at the castle – in the first months with the support of the British Save the Child Foundation – but ceased operations in February 1952, partly due to inadequate hygienic conditions. From May 15, 1952, until the end of March 1966, the Raphaelhaus children's home then used the thoroughly renovated buildings to accommodate children whose relatives were employed by the Thyssen company. However, since maintenance costs significantly exceeded revenues, the home had to close after almost 14 years.

From May 1, 1967, the castle was handed over to the Gesamtverband der Evangelischen Kirchgemeinden Essen for use. It subsequently used the complex as a recreational home and meeting place. Since the churches also faced financial difficulties with the ongoing duration of use, the usage agreement was terminated on December 31, 1984.

Since 1989, Thyssen AG has been the tenant of the castle and uses the premises as a seminar and conference venue.

Building History

The Beginnings

The roots of Schloss Landsberg lie in the 13th century. To protect the nearby bridge over the Ruhr, Count Adolf V of Berg presumably had a castle built on a mountain spur south of the Ruhr between 1276 and 1289. In addition to controlling this important Ruhr crossing, it also served to protect the county's borders against the neighboring territories of the Imperial Abbey of Werden and the Imperial Abbey of Essen. This first fortified complex, surrounded by a curtain wall, consisted of a keep, a gatehouse, and an adjoining palas. In the middle of the 15th century, the family of the Knights of Landsberg, who held the castle as a fief, had to have the curtain wall repaired. In the course of these works, it was reinforced on the Ruhr side with a three-story round tower.

Thirty Years' War

At the end of the 16th century, the castle was conquered and razed by Spanish troops, but subsequently rebuilt. 30 years later, it suffered the same fate again during the Thirty Years' War. Occupations and looting by imperial and Hessian troops severely damaged it. After troops of the Bergian Duke Wolfgang Wilhelm of Palatinate-Neuburg recaptured the castle in the autumn of 1635, the Landsbergs had the damaged walls repaired during the war and the destroyed round tower rebuilt in 1639, which is evidenced by an inscription with the year in the lintel of the tower. Probably at the same time as these repairs, the battlements of the keep were replaced by a brick parapet and its stair tower was raised.

Conversion to a Castle

In 1652, Arnold Friedrich von Landsberg was enfeoffed with the castle. Together with his wife Katharina von Meschede, he had extensive alterations carried out, transforming the old fortified building into a Renaissance castle. At the north corner of the palas, they built a new, elongated two-story residential wing by 1656. Subsequently, on the foundations of the old palas, they had a new manor house with curvilinear gables, horizontally structured by pilaster strips, erected by 1666. While it had only narrow light openings on the outside, it opened to the courtyard side in five window axes. The current gatehouse also dates from the time of the couple, who simultaneously had the medieval drawbridge replaced by a stone arch bridge.

Creation of the Baroque Gardens

After Sigismund von Bevern came into possession of the castle complex in 1713 through marriage to Anna Wilhelmina von Landsberg, he initiated further construction measures. During this time, the battlement on the north side was probably built over with two stories. However, these buildings were demolished again in the mid-19th century, as a lithograph from 1860/61 already shows the castle from the southwest without these structures.

The most lasting testament to the von Bevern's redesign measures, however, was the creation of several terraced gardens east and south of the castle. A prerequisite for this was the construction in 1717 of a 100-meter-long and eight-meter-high retaining wall, which ran parallel to the residential building on its east side, as well as the filling of the castle moat in front of the gatehouse. In this way, a narrow plateau was created between the manor house and the retaining wall, which was occupied by an axially structured orchard. Located somewhat higher than this and connected to it by an open staircase, a baroque ornamental garden with symmetrical forms and fountains adjoined the orchard to the southwest. The spacious landscape park surrounding the castle and the orangery also probably date back to Sigismund von Bevern. Drawings by the Walloon painter Renier Roidkin from about 1730 reproduce the appearance at that time in detail.

August Thyssen's Residence

During the time when the von Landsberg-Velen family owned the estate, they used it only as a summer residence. Due to infrequent use and the associated poor maintenance, the buildings fell into severe disrepair. Although renovations and renewals were planned around 1870, they were never carried out.

Ignaz von Landsberg-Velen sold the dilapidated complex to the entrepreneur August Thyssen in 1903, who had the castle redesigned until 1904 to then use it as a representative residence. Thyssen commissioned three Hanoverians – architect Otto Lüer, painter Oscar Wichtendahl, and garden planner Julius Trip – with the renovation and conversion of the entire complex. The two had already jointly planned and realized Haus Harderode and its garden in what is now Coppenbrügge in 1900. Inside the Landsberg residential buildings, almost all partition walls were removed to create large rooms from the numerous small ones. Their furnishings were completely renewed with few exceptions. Only some fireplaces and heraldic stones were reused. Thyssen also furnished the castle with a variety of art objects, such as six marble statues by the French sculptor Auguste Rodin. The new lord of the castle also had the external appearance of the complex significantly altered, by completely redesigning the facades of the buildings, erecting additional buildings, and supplementing them with a winter garden. In addition, all roofs received a uniform covering with slate shingles. The era of red roof tiles on the manor house and the coach house wing was thus ended.

The outdoor facilities designed by Trip adopted and continued the fundamental design elements of the existing gardens. The former orchard east of the residential buildings was divided by a long path along its central axis and planted with strictly trimmed topiary. The path ended in the north at a round flower parterre, which was adjoined by a garden pavilion. Along the retaining wall ran a white-painted arbor made of wood and iron, which, however, was removed again as early as 1930. From the flower parterre, a path turned at a right angle to the west to the newly created tennis court north of the round tower. It was surrounded by a stone balustrade and had a small spectator area under a pergola. Like the arbor, the pavilion and tennis court no longer exist today, but their locations are still recognizable in the garden.

Restorations and Current Use

After August Thyssen's death, his heirs had the ground floor of the keep converted into a mausoleum for him and his descendants. In 1928, he found his final resting place there.

The first restorations to Thyssen's castle took place in 1956 and 1966/67 in the exterior area of the complex. Among other things, the curtain wall and the bridge to the gatehouse were repaired. From 1980, the sandstone elements of the facades and the winter garden, as well as the paintings in the former chapel, were also restored.

After the decision was made in the late 1980s to use Schloss Landsberg as a seminar and conference venue in the future, three-year renovation and restoration works began in 1989 under the supervision of the Rhenish Office for Monument Preservation. During this time, not only was the entire interior furnishing restored to its 1904 condition, but the round tower and coach house wing were also structurally repaired. The measures were so far-reaching that they even included the reproduction of furniture based on old pictorial templates.

The future use also necessitated the creation of accommodation options for guests. The owner decided on a new building in the area of the former kitchen garden opposite the former orangery, which was demolished in the process and replaced by a new building strongly based on the original. By 1992, the foundation had the so-called New Residential Tower erected, which strongly leans on the formal language of medieval keeps and offers space for up to 30 overnight guests.

Take Mobile History with you

You are reading this text for free. Premium adds what matters on the road: descriptions read aloud, sites found through your camera, whole regions taken offline.

  • Every description, including the ~17,700 Premium sites
  • Audio guide: have descriptions read to you on location
  • AR finder: see sites through your camera, with distance and bearing
  • Unlimited saved sites

14 days free, then from €2.99 a month. Cancel anytime.

Source: Wikipedia · Licence: CC BY-SA 4.0 · Image: http://www.zeche.org/

This description draws on the facts documented in the linked Wikipedia article; Wikipedia content is licensed under CC BY-SA 4.0. Wording and editing: Mobile History.

Location: 51.3581, 6.9200