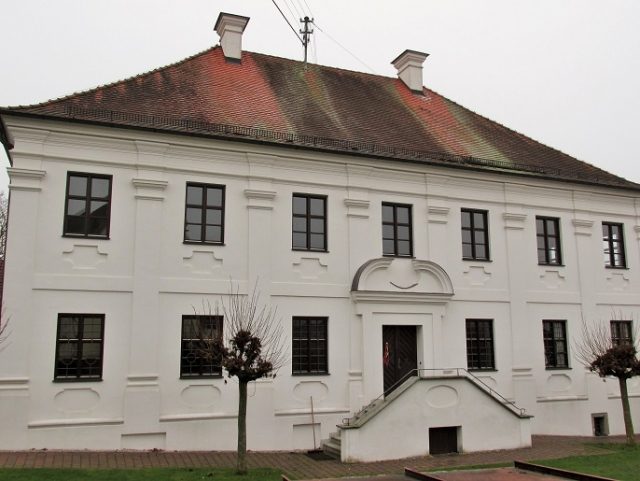
Priest's office
Lauterbach Castle

History and Architecture+
The building, which now serves as the rectory, was erected in 1727/28 as a castle for the Teutonic Order. It is a representative Baroque building with Tuscan pilaster articulation.
The Teutonic Order and the Construction of the Castle+
The Teutonic Order, a spiritual knightly order, acquired the local dominion in 1647. The construction of the castle began under Commander Franz Anton von der Hees. The plans are attributed to the master builder Franz Keller from the Allgäu region, who was also responsible for other buildings of the Teutonic Order.
The castle was intended to serve as the administrative and residential seat of the Order. It was designed as a three-winged complex, but only the main wing was completed. The building is characterized by its clear, symmetrical structure and the use of high-quality materials.
Architectural Features+
The rectory is a two-story plastered building with a hipped roof. The facade is structured by Tuscan pilasters, which give the building a monumental appearance. The windows are framed by sandstone surrounds and are equipped with decorative grilles on the ground floor.
The main entrance is emphasized by a portal with a curved gable. Above the portal is a cartouche with the coat of arms of the Teutonic Order. The interior of the building has largely been preserved in its original condition. Particularly noteworthy are the stucco ceilings and the historic staircase.
From Castle to Rectory+
In 1805, the Teutonic Order's dominion was secularized, and the castle became state property. In 1809, it was acquired by the local parish and has since served as the rectory. Despite its change of use, the building has largely retained its original character.
Extensive renovation measures were carried out in the 20th century, which contributed to the preservation of the historic building fabric. Today, the rectory is an important architectural monument and a testimony to the history of the Teutonic Order in the region.
Current Use and Significance+
The rectory is still used as the residence and office of the local pastor. It also regularly hosts church events and cultural activities. The building is open to the public on special occasions, such as Heritage Day.
The rectory is not only an architectural jewel but also a living place of history. It reminds us of the long and eventful past of the community and the role of the Teutonic Order in its development.
Surroundings and Garden+
The rectory is surrounded by a spacious garden, which was probably laid out at the same time as the castle. The garden is designed in the Baroque style with symmetrical paths and flowerbeds. Old trees and historic garden elements contribute to the special atmosphere.
In the garden, there is also a historic well and a small chapel. The garden is a popular place for recreation and contemplation for both residents and visitors.
Future Prospects+
The rectory is regularly maintained and renovated to ensure its long-term preservation. Future plans include further restoration measures and the development of new uses that are compatible with the historic character of the building.
The aim is to make the rectory accessible to an even wider public and to preserve it as a valuable cultural asset for future generations.
Take Mobile History with you
You are reading this text for free. Premium adds what matters on the road: descriptions read aloud, sites found through your camera, whole regions taken offline.
- Every description, including the ~17,700 Premium sites
- Audio guide: have descriptions read to you on location
- AR finder: see sites through your camera, with distance and bearing
- Unlimited saved sites
14 days free, then from €2.99 a month. Cancel anytime.
Location: 48.6223, 10.7444