To be privately owned
CastleLauterbach
Lauterbach Castle
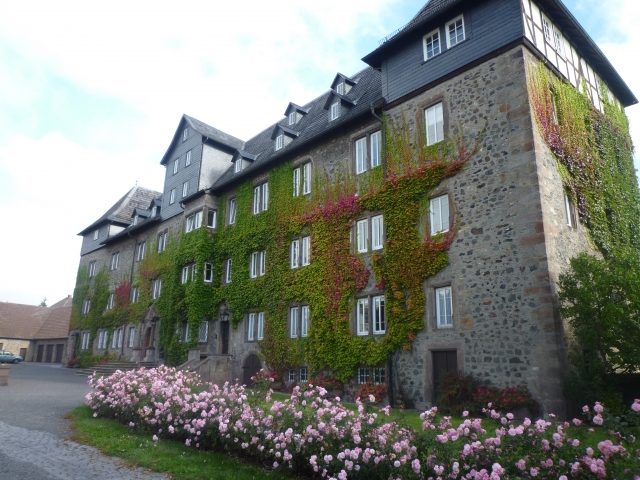
With the gradual consolidation of Riedesel's rule over the city of Lauterbach, the (sparingly) representative expansion of the castle began after the destructions of the Thirty Years' War, carried out by master builder August Rumpf from Hanau. The solidly built parts of a Gothic castle house, extended in the 16th century, were raised, extended differently on two sides, and expanded at the rear by a rectangular stair tower. The use of older building parts led to the lack of - and perhaps not even intended - symmetry of the facade of the now three-story, wide-set so-called Burgschloss. A balance was only achieved in the roof area. This is developed on the left and right by a narrow fourth story in partially slate-covered half-timbered construction with a high hip roof, and approximately in the middle by a two-story dormer. The facades of the Burgschloss, built of quarry stone and temporarily plastered, are opened by partially coupled rectangular windows. The building corners are carefully rusticated. Masonry joints and projections hint at the width of the original building. As architectural ornamentation, a simple, rectangular projection extending over all three stories serves towards the castle courtyard, which, slightly shifted to the right of the center, perhaps goes back to a bay window of the Gothic house.
Source: Wikipedia · Licence: CC BY-SA 4.0
This description draws on the facts documented in the linked Wikipedia article; Wikipedia content is licensed under CC BY-SA 4.0. Wording and editing: Mobile History.
Location: 50.6379, 9.3957