Vineyard
Lehrensteinsfeld Castle

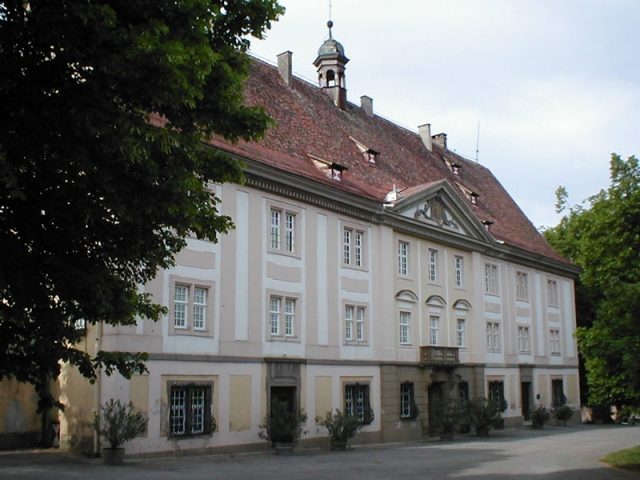
Lehrensteinsfeld Castle is a castle in the municipality of Lehrensteinsfeld in the district of Heilbronn, northern Baden-Württemberg. It was built in the late 16th century in Renaissance style, using remnants of earlier structures, and was remodeled in the Neoclassical style towards the end of the 18th century, while retaining significant parts of the Renaissance building, such as the rear garden facade.
The castle is located in the south of Lehrensteinsfeld, on the outskirts and highest point of the former district of Steinsfeld, near the border with Lehren. Presumably, a castle mound mentioned in 1378 was also located here, where the Lords of Weinsberg, the then local lords of Steinsfeld, allowed a Siegfried von Michelfeld to build a house. When Lehren and Steinsfeld came to Philipp von Gemmingen († 1544), son of Pleikard von Gemmingen († 1515), in the inheritance division of 1518, he received a farm in Heilbronn as compensation because Steinsfeld was still completely undeveloped after the fire. As late as 1535, the old castle stable was described in a report as "desolate" and "destroyed for a long time." In 1540, Philipp von Gemmingen began rebuilding the castle. It probably only reached its current dimensions towards the end of the 16th century, presumably after 1585 (when the Gemmingen family received hunting rights in the Steinsfeld area), although older building parts from after 1535 and from the Middle Ages were used.
In 1649, Field Marshal Ludwig von Schmidberg bought the village and Lehrensteinsfeld Castle. Under Baron Johann Friedrich Karl von Schmidberg, the last owner of the castle from this family, the main facade of the castle facing the road to the village was redesigned in the style of early Neoclassicism.
After various changes of ownership, Julius Dietzsch acquired the castle and the associated agricultural estate in 1865. His descendants are the current owners of the castle and operate a winery there.
Description+
The castle is a gable building, over 41 m long and almost 15 m deep. A walled courtyard, framed by outbuildings, separates the main side facing south-southeast from the road coming from Steinsfeld. A large garden adjoins the northern long side, which has two small projections crowned by gables. A tower, square at the bottom and octagonal at the top, stands in front of the northwest corner of the castle; since it is no higher than the main building, it is not visible from the front. Under the entire length of the building is a large cellar with a barrel vault, accessible through a cellar entrance in the west gable.
Take Mobile History with you
You are reading this text for free. Premium adds what matters on the road: descriptions read aloud, sites found through your camera, whole regions taken offline.
- Every description, including the ~17,700 Premium sites
- Audio guide: have descriptions read to you on location
- AR finder: see sites through your camera, with distance and bearing
- Unlimited saved sites
14 days free, then from €2.99 a month. Cancel anytime.
Source: Wikipedia · Licence: CC BY-SA 4.0 · Image: https://commons.wikimedia.org/wiki/File:Lehrensteinsfeld-schloss-we.jpg
This description draws on the facts documented in the linked Wikipedia article; Wikipedia content is licensed under CC BY-SA 4.0. Wording and editing: Mobile History.
Location: 49.1289, 9.3227