CastleDorsten-Lembeck

Lembeck Castle

Lembeck Castle

Cultural Events
Museum
Hotel

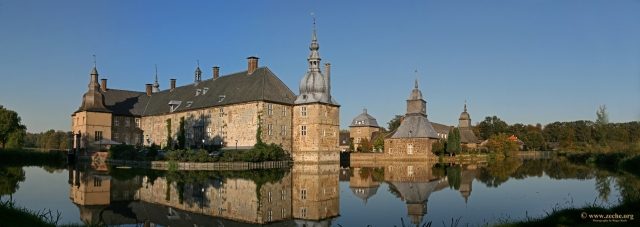
Lembeck Castle is a moated castle near Dorsten on the border of the northern Ruhr area and the southern Münsterland. It is located in the Hohe Mark-Westmünsterland Nature Park, surrounded by the forests "Der Hagen" and "Kippheide" south of the Dorsten district of Lembeck in the northwest of the Recklinghausen district.

The castle name "Lembeck" is derived from Low German. The root word "beke" means "flowing water" or "stream". The determinant, which is linguistically related to "Lehm" (loam) and "Leim" (glue), stands for "slimy". Thus, Lembeck can be translated as Loam Stream, which indicates the castle's former location in the middle of a swamp and moorland area.

Building+

The Lembeck meadow stream is dammed on the castle grounds to form a rectangular pond, measuring 190x160 meters and surrounding the complex. The individual parts of the castle are thus located on islands connected by bridges.

The baroque castle complex is symmetrically structured by a 500-meter long, straight east-west axis. It begins with a 200-meter long avenue that approaches the formerly three-winged outer bailey from the east.

Outer Bailey

The two-winged outer bailey has a simple, single-story facade 110 meters wide, interrupted only by a two-story gatehouse of ashlar sandstone in its center. Accessible via two consecutive bridges, it now has a simple mansard roof. Its keystone above the gate passage, bearing the coats of arms of Dietrich Conrad Adolf von Westerholt zu Lembeck and his wife Marie Theodora von Waldbott-Bassenheim-Gudenau, shows the year 1692, the year in which the reconstruction of the outer bailey was completed.

The southern wing of the outer bailey is bordered at its ends by single-story corner towers with Welsche Hauben (onion domes) and Kaiserstiel ends, which have keyhole embrasures in the cellar. The southeast tower also has a gun slit, similar to those found to the left and right of the gatehouse.

Manor House

The three-story manor house is accessible via the outer bailey courtyard and a stone arched bridge. Originally planned as a three-winged complex, it was probably only built as a two-winged building for financial reasons. It formerly had a plaster finish with incised ashlar, not, as previously assumed, painted ashlar.

The east wing with its two pavilion towers is 94 meters long and was completed in 1679. The northern wing is older and was included in reconstruction work between 1674 and 1679 (see Building History).

The sandstone portal is superimposed and much more elaborately designed than that of the outer bailey. Its height up to the roofline makes it appear like a central risalit. It displays the alliance coat of arms of Burchardt von Westerholt zu Lembeck and his wife Clara von der Recke. The passage hall behind it is inspired by Italian Renaissance and Mannerist models. Similar passage halls can also be found in Palazzo Pitti and Palazzo Strozzi in Florence, as well as in Palazzo Farnese in Rome: arriving guests could enter the building dry-footed in the rain, while their carriages were turned or parked in the inner courtyard.

From the inner courtyard of the manor house, a wide, 14-step sandstone staircase leads to a 19th-century terrace, from which the current entrance portal can be reached.

On the side facing the inner courtyard, the facade has a small, Renaissance-like bay window, which stands on double-curved sandstone consoles. Its front is divided by six windows, some of whose glass panes are marked with years (latest year 1677) and provide an indication of its construction period.

All corner towers of the manor house have Welsche Hauben and pear-shaped gun slits in their plinth structure.

To the west, the manor house island is connected to the park grounds by a wooden drawbridge. The brick bridge piers are framed with yellowish Baumberg sandstone and are crowned by putti holding coats of arms. The piers were designed by Johann Conrad Schlaun in 1728 and erected shortly after 1730. The putti hold the coats of arms of Ferdinand von Merveldt and Maria von Westerholt-Lembeck.

Chapel Tower

The chapel tower, in Neo-Gothic style, is located at the northwest corner of the manor house. It is the most frequently altered part of the castle. Its portal on the east side dates from the end of the 17th century according to its design. Formerly its cellar was a prison, today it serves as a wine cellar for the restaurant located in the castle. Its former rib vault was demolished in 1737.

The tower received its name from the chapel, documented there since 1737, which was first mentioned in 1363 – at that time still in the hall chamber house. The assertion that the chapel was moved from the hall chamber house in 1692 is not historically confirmed by existing documents.

Interior of the Manor House on the Ground Floor+

The interiors of Lembeck do not have the hierarchical arrangement of rooms around a central space or hall common in other Baroque castles, which is probably due to the fact that the old building fabric did not allow this during the construction work in the last quarter of the 17th century. The room arrangement in the cabinet system in enfilade follows French models, although this had already gone out of fashion in France at the time of construction. However, the passages between the rooms are not exactly in a row.

With the exception of the Fidelitas Cabinet, the small salon, and the small hall, all rooms are paneled with dark, coffered oak wainscoting, which is typical of early Baroque furnishings.

Main Wing

Corridor

Five rooms adjoin the 45-meter long corridor located on the courtyard side. On its eastern walls hang five large 17th-century tapestries from a Flemish workshop depicting scenes from the sagas of Odysseus and Iphigenia. A cartouche with a coat of arms from the end of the 17th century shows the alliance coat of arms of the Westerholt and von der Recke families. A collection of Dutch and Asian porcelain completes the corridor's furnishings.

Tower Room

With its 5.75 x 5.75 meter floor plan, the room occupies the entire south tower. As the only living space in the entire castle, it has a solid cross-rib vault. The lower part of its walls and the areas between the windows feature paneling made from parts of Rococo and Empire wedding chests. On the south wall of the room is a fireplace from 1563, whose original location was the burnt-down north wing of the outer bailey.

Fireplace Room

The Fireplace Room has a beamed ceiling, which was only uncovered in 1960/61 beneath a stucco ceiling and still shows remnants of the original 17th-century painting. The room was named after its fireplace made of Baumberg sandstone, which features rich Renaissance-style decorations. The coat of arms attached to it refers to the family ties to the von Raesfeld and von Bronckhorst families, who resided at Anholt Castle. A floor plan from 1779 shows two dressing rooms on the south side of the room, providing an indication of its former function as a state bedroom.

Biedermeier Room

The room received its name only in the recent past due to the style of its furnishings. Otherwise, it is very unadorned and has no architectural decoration.

Bedroom

The architectural focal point of the bedroom is a large, neoclassical stucco rosette on its ceiling. The room is furnished with a late Gothic wardrobe from around 1500 and a four-poster bed with a canopy, which bears an alliance coat of arms of the von Raesfeld and von der Recke families.

Fidelitas Cabinet

The Fidelitas Cabinet was named after an oil painting on the ceiling, which shows an allegorical representation of Fidelitas. It is the only original preserved mural in Lembeck. The most striking distinguishing feature from the other rooms is the white of its oak wainscoting. Small oval oil paintings, probably portraits of the daughters of Dietrich Conrad von Westerholt and his wife Maria Theodora von Waldbott-Bassenheim-Gudenau, are framed by its stucco in delicate pastel tones. With a floor area of only 10.6 m², it is the smallest room in the entire castle and was completely restored in 1972.

Small Salon

The room above the passage hall has white-painted doors and paneling. Chinoiserie wallpapers from the 18th century cover its walls. The oak parquet floor is still in its original form. A former fireplace was replaced in the 18th century by a cylindrical cast-iron stove when this new type of heating came into fashion.

Small Hall (Wittelsbach Salon)

As the only room on the ground floor, the small hall has three windows. It features a stucco ceiling in pastel tones and a parquet floor with marquetry. In front of a red marble fireplace from the Rococo and Régence period, it bears the initials of the castle's former inhabitants, Clemens August von Merveldt and his wife Marie Antoinette, née Countess von Wolff-Metternich. A painting above the fireplace shows the Prince-Bishop of Cologne, Clemens August. On the west wall hangs a portrait of Goswin von Merveldt, the Grand Prior of the Order of Malta for Germany and Imperial Prince of Heitersheim. Supraports above the doors show portraits of the Westerholt daughters.

The room is furnished with white and gold-framed seating in the Rococo style, with Gobelin tapestry upholstery. They come from the Merveldter Hof in Münster, which was destroyed by bombs in 1941.

Prahlhans Room

The Prahlhans Room is located at the northern end of the main wing and thus in the oldest part of the manor house. It is lower than the other rooms, but on the same level as the Schlaun Hall. It features rich stucco work, some of which is even finer than that in the large ballroom and dates from around 1730/40. Its black marble fireplace was only created after 1779 and, remarkably, is not on the back of the fireplace in the adjacent small hall.

North Wing

Former Dining Room (Red Salon)

The former dining room has a wall thickness of 2.30 meters on the east, making it the thickest wall in the entire wing. The rectangular room is divided by a wall into a corridor-like passage measuring 2.55 x 6.35 meters and an almost square cabinet with a floor plan of 5.90 x 6.35 meters. The former dining room, with its neoclassical stucco work from the end of the 18th century, owes its nickname Red Salon to its red silk damask wall covering.

Grand Ballroom (Schlaun Hall)

The Grand Ballroom, designed by Johann Conrad Schlaun in the late Baroque style, is the largest room in the castle and, with its floor area of 140 m², occupies the entire width of the north wing. It has a total of six entrances, four of which are in the east and west walls. The fifth and actual main entrance is in the southeast corner, while the sixth is rather inconspicuously hidden behind the middle of the three terrace-side south windows from 1738. Each of these is symmetrically opposite a window in the north wall. Supraports above the doors show depictions of rural life.

At the two ends of the hall, in the center of each, stands a black marble fireplace, which was installed there before 1738. Above them hang a mirror and portraits of the then owners Ferdinand Dietrich von Merveldt and his wife Maria Josepha Anna Theodora Gabriele, née von Westerholt. Another eleven portrait paintings, showing the children of the castle lords and their spouses, and the portrait of an unknown person hang on the wall surfaces covered with green silk damask, which are paneled in the lower half with coffered oak wainscoting. The valuable wall covering was renewed in 1954 based on old photographs, after it had been stolen in 1946 by members of military troops stationed in the castle.

The most remarkable feature of the ballroom is its elaborately designed stucco work on the ceiling, which probably dates from 1730 to 1733. They show great similarities with the stucco work in the yellow apartment in Augustusburg Castle and in the rooms of Nordkirchen Castle, which were also designed by Schlaun. Due to water ingress resulting from damage to the buildings during the war, the Lembeck stucco work was severely damaged and was restored in 1954 and again in 1973. Today they are presented in delicate green, yellow, and pink pastel tones.

Former Library

The cabinet located west of the Schlaun Hall formerly housed the castle library. The 6.40-meter room was almost completely destroyed at its northwest corner by a bomb hit during World War II and was subsequently not restored "to its former glory." Today it is the only room in the castle without wall paneling. In the room hang portraits of members of the von Merveldt and von Galen families, as well as a painting depicting the death of Richard the Lionheart, attributed to the Nazarene school.

Chapel Tower

Chapel

The chapel has Neo-Gothic furnishings. The lord's gallery is on the east side and is supported by two freestanding pillars. Red-brown, blue, and gold-colored ornaments decorate the coffered stucco ceiling.

Owners and Residents+

Adolf von Lembeck (also "von Lehembeke") is first mentioned in a document in 1177 as a knight of this name, a ministerialis of the Münster diocese. His family, the Lords of Lembeck, exercised jurisdiction over the lordship of the same name.

When the family died out in the male line with Johann von Lembeck in 1526, the then castle passed to this powerful Westphalian noble family through Johann's daughter Berta, who had been married to Bernhard I von Westerholt since 1515. Bernhard I thus founded the "von Westerholt zu Lembeck" line. His official enfeoffment with the lordship by the Bishop of Münster, Franz von Waldeck, took place in 1536. Bernhard was his confidant and held supreme command over the episcopal cavalry. He also belonged to the committee for the expulsion of the Anabaptists from Münster and supported the bishop when he had to flee to Dülmen in 1534 from the Anabaptist movement.

When Bernhard I died on August 26, 1554, his son Bernhard II took over the family business as the majorat holder and continued the tradition of strong ties to Münster.

In 1576, the Eighty Years' War broke out over Lembeck Castle and its lordship. Both Bernhard II and his son Matthias, who succeeded him as the family's majorat holder, did their best to protect their fief from harm, but they could not prevent the region from suffering greatly from the war. Matthias von Lembeck enjoyed high esteem among the nobility of the region and, together with the Lords of Velen, von Galen, and von Raesfeld, was able to prevent the occupation of the Münster diocese by Spanish troops. Moreover, through negotiations with the Spanish from 1607, Matthias even ensured that the diocese would continue to be unmolested by Spanish troops.

The ailing Matthias handed over the lordship to his brother Johann during his lifetime.

The consequences of the Eighty Years' War were high debts for the Lords of Lembeck, so Johann was forced to sell the castle complex in 1631 to his relative Bernhard von Westerholt-Hackfurt zu Entinge from the Dutch branch of the family. That Bernhard was the main creditor of the Lords of Lembeck and claimed a total of 111,000 Reichstalers, which could not be repaid in any other way.

Bernhard von Westerhold-Hackfurt zu Entinge fought on the side of the Catholic League during the Thirty Years' War and had risen to colonel in the imperial army. Until 1633, the castle and lordship were spared from this war, but then it also broke out over Lembeck. At the beginning of 1633, Emperor Ferdinand II elevated Bernhard to the hereditary rank of Imperial Baron for his military services, but this news did not reach the newly minted Baron at his castle in Lembeck, because he had had to flee from the troops of Landgrave Wilhelm V of Hesse-Kassel to a family estate in Haselünne. In his place, General Peter Melander von Holzappel had resided there since February 16, 1633. He had taken the castle for himself according to the then valid laws of war and made it his headquarters. Bernhard was summarily dispossessed and died on November 19, 1638, in "exile."

It was not until 1641 that Bernhard's eldest son, Burchard, managed to reclaim the castle for his family. His son Dietrich Conrad Adolf was elevated to the hereditary rank of Imperial Count in 1700 and had the complex expanded and rebuilt into one of the largest moated castles in Münsterland between 1670 and 1692.

When he died in 1702 without male descendants, his heiress daughter Maria Josepha Anna brought the castle to this noble family in 1708 through marriage to Ferdinand Dietrich Freiherr von Merveldt zu Westerwinkel, Droste of Wolbeck, who was elevated to the rank of Imperial Count in 1726. The complex is still in their possession today. The current owners are Ferdinand Graf von Merveldt and his wife Catharine.

Building History+

A fortified estate, the so-called "Oberhof in der Le(h)mbecke," is already mentioned in documents from the 12th century and identified there as property of the Bishop of Münster. It was located somewhat away from the then villages of Lembeck and Wulfen and was administered and inhabited by the Lords of Lembeck.

They built a motte-and-bailey castle as a new family seat at the site of the present castle, which is first mentioned in documents in the 14th century. It stood amidst swamps and water and was expanded to the north during this period with an annex containing two rooms (the so-called two-chamber house). From 1390, it was an open house of the Bishop of Münster. In the 15th century, an extension and a corner tower (the so-called chapel tower) were added to the west.

Around 1490, the landholdings of both existing houses at that time were merged. The old castle was subsequently demolished.

Lembeck Castle received its fundamental, present-day form under Dietrich Conrad Adolf von Westerholt-Lembeck, who had it expanded and rebuilt in the Baroque style between 1674 and 1692. The master builder commissioned for the work remains unknown to this day. Although a survey document from 1674 mentions a "Master Emond," it is not certain whether this was the master builder or merely a master mason.

From 1674, the reconstruction and expansion of the old three-chamber house began. A wing was added to its south, which was completed in 1679.

A reconstruction of the outer bailey complex followed until 1692. The individual construction phases of these buildings can still be seen from the different heights of the floors and clearly visible construction joints. The latter were attempted to be covered with a plaster, which is no longer preserved today. In 1741, the gatehouse received its present mansard roof. Previously, it – like all towers of the castle complex – was crowned by a Welsche Haube.

The Münster architect Johann Conrad Schlaun was responsible for subsequent reconstruction work in the 18th century. The magnificently designed Schlaun Hall in the north wing of the main house, with its late Baroque furnishings, is named after him and was designed by him. Coinciding with its extensive redesign, a Renaissance bay window on the north facade of the wing was demolished.

After the dilapidation of the chapel tower was determined in 1829, it was fundamentally restored between 1831 and 1833. Preserved documents from the construction period suggest that the work was not merely renovation measures, but rather an almost complete demolition and reconstruction.

In 1887, the north wing of the outer bailey, which contained stables, burned down with both corner towers and was not rebuilt. However, the dating of the fire might be incorrect, as a file note suggesting a fire in that year only exists from 1889: "One of the four corner towers of the outer bailey was incinerated by the carelessness of the Russians."

During World War II, Lembeck Castle suffered significant damage in 1943 from bomb hits and vandalism by the occupiers. After their repair, the then owners, Maria-Josefa Freifrau von Twickel, née Countess von Merveldt, and her husband Johannes, opened the complex to the public in 1954.

In 1958, the south wing of the outer bailey was therefore converted for residential purposes, as the castle owners needed quieter accommodation. Previously, the outer bailey was used purely as a storage and stable building, and a brandy distillery was set up in its southwest tower in the 19th century.

In the 1960s and 1970s, numerous restoration and renovation measures were carried out at Lembeck Castle by the State Office for Monument Preservation. Among other things, the Schlaun bridge piers to the garden were restored in 1969, and in 1977, a gray plaster was applied to the red bricks of the chapel tower, in keeping with earlier times.

After renovation work, a hotel was also opened on the upper floor of the manor house in 1965, and a restaurant in the vaulted cellar.

The four fundamental construction phases of the Lembeck Castle manor house can be clearly seen today from the wall thicknesses of the existing building stock: the thicker the wall, the older its age. Preserved parts of the former residential tower or hall chamber house of the Lords of Lembeck in the north wing show a thickness of up to 2.30 meters. With the exception of the west side of the Prahlhans Room and the north and south walls of the Schlaun Festival Hall, the preserved walls can be assigned to the second construction phase (1.90 to 2.10 meters). The addition of the southern wing and the three corner towers can be characterized as the third construction phase: the facade walls of the wing are 1.10 to 1.30 meters thick, while the corner towers have a wall thickness of 1.40 to 1.70 meters. The comparatively small wall thickness of the chapel tower compared to the other two corner towers can be explained by its probable reconstruction from 1831 onwards.

Park Grounds+

After the reconstruction work between 1674 and 1692, a Baroque garden was laid out west of the castle according to designs by August Reinking, following French models with symmetrical path axes. An inventory of Lembeck's landscape environment from 1804 shows how the "all-pervading" east-west axis of the complex ended in the forest area Der Hagen.

Little of the eastern grounds can be seen today. Only a few overgrown clearings in the forest bear witness to the fact that this part once belonged to the design concept.

In the 19th century, the park grounds were redesigned into an English landscape garden under Ferdinand-Anton von Merveldt, in accordance with the taste of the time.

Current Use+

Building

The castle complex is used today for various purposes, including as a hotel and restaurant. In addition, it houses a castle museum on the ground floor of the main house, which can be visited as part of a guided tour. A tour includes art objects collected by the owners over more than 300 years; for example, Chinese porcelain, Flemish tapestries, paintings, and furniture from the Rococo and Empire/Biedermeier periods.

Since 1992, the local history museum (open Saturday and Sunday afternoons), operated by the Lembeck local history association, has found a home in the attic of the main house. Collections of craft and agricultural tools from past times as well as archaeological finds can be seen there.

In the former castle kitchen in the basement of the main house, there is also a gallery displaying paintings by the artist Hanns Hubertus Graf von Merveldt. Its baroque ambiance is also available for civil weddings.

In addition, some rooms of the castle can be rented for private purposes. For example, the Schlaun Hall is available for festivities, or the castle chapel can be used for weddings or baptisms.

Twice a year, major events in the castle park attract more than 20,000 visitors. In late spring, the four-day country fair takes place, and in late summer, the castle grounds are the venue for the fine arts market.

Furthermore, concerts are regularly held in the castle's ballroom.

Park Grounds

The former private garden of the castle owners gradually developed into an excursion destination for the whole family as the number of castle visitors grew.

In 1960, the then head of the castle nursery, Heinrich Nottelmann, began rhododendron cultivation at Lembeck Castle. In 1967, an area of four hectares immediately adjacent to the park was developed into a rhododendron garden. This was planted with self-bred varieties as well as purchases from a Holstein nursery. Today, the garden is called Heinrich-Nottelmann-Park and, with its 80 rhododendron species and 70 other tree species, is considered particularly attractive, especially during the rhododendron bloom from mid-May to mid-June.

In addition to the garden, the park grounds also feature a playground and a petting zoo, which provide entertainment for younger visitors, while older visitors can enjoy the rentable barbecue area.

Take Mobile History with you

You are reading this text for free. Premium adds what matters on the road: descriptions read aloud, sites found through your camera, whole regions taken offline.

  • Every description, including the ~17,700 Premium sites
  • Audio guide: have descriptions read to you on location
  • AR finder: see sites through your camera, with distance and bearing
  • Unlimited saved sites

14 days free, then from €2.99 a month. Cancel anytime.

Source: Wikipedia · Licence: CC BY-SA 4.0 · Image: http://www.zeche.org/

This description draws on the facts documented in the linked Wikipedia article; Wikipedia content is licensed under CC BY-SA 4.0. Wording and editing: Mobile History.

Location: 51.7432, 6.9992