CastleSchorfheide - Lichterfelde

Lichterfelde Castle
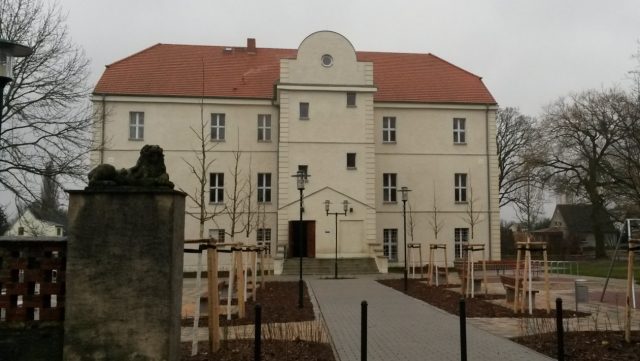
Lichterfelde Castle

School

The legend about the origin of Lichterfelde Castle may confuse fiction and truth, it may also reach back to even earlier times, but it certainly has a historical core. An inscription above the castle portal, which unfortunately was plastered over in 1893, states the construction years as 1565-67, the master builder as Joachim von Roncha from Manilia in Italy, and the builders as the brothers Arendt and Christoph von Sparr. Their father, who was the captain of Spandau Fortress, had shortly before commissioned this Italian master builder to construct the Spandau Fortress on behalf of Elector Joachim II. It is therefore likely that he also built Lichterfelde Castle.

The inscription ("Renovat. In AO 1580") indicates that the castle was renovated, which initially, as reported, had neither doors nor stairs, and these, along with the entrance door, were located in an annex. All rooms had a vault. On the upper floor, the penultimate lord of the castle had these removed because they seemed too oppressive. The entire castle rests on four parallel underground barrel vaults, large cellars. The vaults of the first floor are so-called blind vaults, those of the second floor at the corners of the rooms are cross-vault-like. The staircase in the annex goes around a massive, about five feet thick, square pillar that reaches from the bottom to the house gable; the staircase winds around this in landings.

When Fontane visited Lichterfelde, the lord of the castle told him succinctly: "The castle has neither stairs nor a kitchen and consists exclusively of 12 rooms and 12 toilets." The castle has retained much of its originality, even though it underwent many structural changes.

The so-called "white hall" - furnished by Splittgerber around 1800 - was in the Rococo style and equipped with Empire furniture. The "red hall" is characterized by wall furniture.

Of great importance was the armory. Mysterious legends were associated with the so-called "Judenkeller" (Jews' Cellar) in the cellar vault with its passable passage to the church, for example, that two Jews were held captive here many years ago. However, it is true that there are two wells in the cellar and there was probably a passage to the former shepherd's house (wine cellar). The castle roof was crowned by an observation tower, which von der Groeben liked to use. In 1945, the owners were expropriated and expelled by the communists.

During the GDR era, the castle lost its original appearance. In 1969/70, the uppermost attic floor was demolished, thus losing its "castle character." In 1958, the Polytechnic Secondary School moved into the castle and remained there until the Wende.

Take Mobile History with you

You are reading this text for free. Premium adds what matters on the road: descriptions read aloud, sites found through your camera, whole regions taken offline.

  • Every description, including the ~17,700 Premium sites
  • Audio guide: have descriptions read to you on location
  • AR finder: see sites through your camera, with distance and bearing
  • Unlimited saved sites

14 days free, then from €2.99 a month. Cancel anytime.

Location: 52.8695, 13.7501