CastleLoreley-Osterspai

Liebeneck Castle
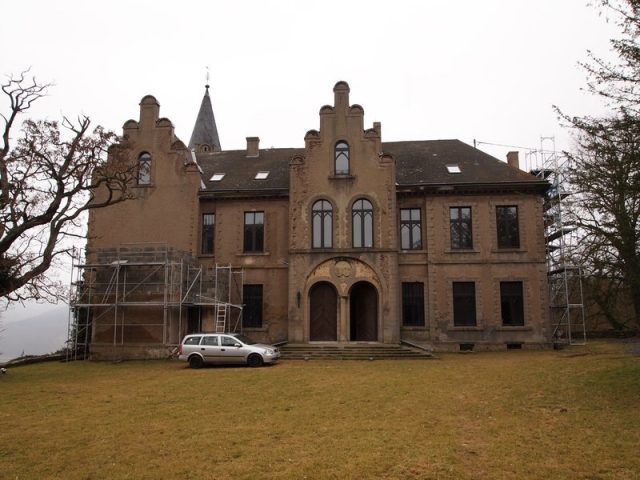
Liebeneck Castle

To be privately owned

Liebeneck Castle is a hunting lodge above the municipality of Osterspai in the Rhein-Lahn-Kreis in Rhineland-Palatinate.

Since 2002, Liebeneck Castle has been part of the UNESCO World Heritage Upper Middle Rhine Valley.

Around 1590, the small castle was built for the Lords of Liebenstein. At that time, according to a letter from 1610, it was merely a fortified house with agricultural outbuildings. At this point, the complex was called Grauborn. Shortly thereafter, the Lords of Liebenstein abandoned their previous main residence, Liebenstein Castle, and moved to Liebeneck, which was more modernly equipped and strategically more favorably located in their small, three-part territory. In 1637, the Liebensteins died out. Their fief was re-granted to the Barons of Waldenburg, called Schenckern, and in 1793 once again to Baron Georg Ernst Ludwig von Preuschen von und zu Liebenstein as remuneration for the Nassau Inheritance Association he had drawn up, an agreement between the various lines of the House of Nassau.

With the Reichsdeputationshauptschluss (Imperial Deputation Act), the imperial fief was dissolved and in 1806 assigned to the newly created Duchy of Nassau. The castle and the manorial estate remained in the possession of the von Preuschen family, who converted the castle into a fideicommiss in 1831 and used it only as a summer residence.

In the second half of the 19th century, the complex increasingly failed to meet the family's demands. The two fideicommiss lords, Baron Franz Georg Ernst Ludwig (1804 to 1887) and his nephew Baron Klemens August Ludwig von Preuschen von und zu Liebenstein (1840 to 1913), planned a modernization of the castle from 1870 onwards. The elder of the two wanted to inhabit the estate again as a year-round residence. Initially, however, there were disputes over renovation costs and future usage rights between him and his less wealthy nephew. After a partition agreement was concluded between the two in 1872 and the old residential building was demolished, the Boppard architect Joseph Balthasar Fuchs rebuilt the castle from 1873 to 1875 in the Historicist style, specifically Neo-Renaissance.

After the First World War, French troops occupied and devastated the castle. This was followed by restoration. In 1960, the hotelier Doysen acquired the complex on a hereditary lease. In 1972, the Schnierle family bought the castle and converted it into their family residence. A visit is only possible from the outside today.

The Old Castle Complex+

Until its demolition in 1873, the castle complex was approximately 43 meters long and 22.5 meters wide. The main building had two and three stories on the Rhine side at the northeast corner, as well as a four-story round corner tower. To the south, a kitchen building and other annexes adjoined. To the north, a chapel was attached to the main building. To the west of the courtyard was a garden, which was bordered towards the Rhine by yew trees that still exist today. At a short southwest distance from the castle was the farm that still exists today, then a tenant farm, which was provided with a new late-classical main building in 1849. A footpath led to the Rhine, where a pavilion stood on the Camper Spitze. From this small house, destroyed by vandalism in 1872, one could see Liebenstein Castle, the former center of the lordship.

The New Castle Complex+

Parts of the foundations were preserved during the alterations from 1873 onwards. Overall, the new castle building, with its footprint of 28 by 19.5 meters, has a significantly larger volume. The masonry consists of bricks on a rubble stone foundation. The house is two-story, with a basement that can be entered at ground level on the Rhine side. The northeastern four-story round tower of the previous building was replicated. The east and north sides are each provided with a risalit, the west side with two stepped gables. The east risalit is provided with an access to the staircase, the north risalit with a double portal featuring the alliance coat of arms of Preuschen/von Schwartzenau. The originally planned construction of a separate building wing for Klemens August Ludwig von Preuschen von und zu Liebenstein on the north side did not materialize.

The complex includes a park around the castle, a family cemetery of the von Preuschen family laid out in 1850, and the enclosed Grauborn spring. After the Second World War, the bakehouse of the old castle, which had been preserved until then, was demolished. In the 1960s, the new owner mainly changed the internal room layout and added a terrace in front of the east facade. Some of these alterations were reversed from 1972 onwards.

Take Mobile History with you

You are reading this text for free. Premium adds what matters on the road: descriptions read aloud, sites found through your camera, whole regions taken offline.

  • Every description, including the ~17,700 Premium sites
  • Audio guide: have descriptions read to you on location
  • AR finder: see sites through your camera, with distance and bearing
  • Unlimited saved sites

14 days free, then from €2.99 a month. Cancel anytime.

Source: Wikipedia · Licence: CC BY-SA 4.0 · Image: http://www.wehrbauten.de/thread.php?threadid=932

This description draws on the facts documented in the linked Wikipedia article; Wikipedia content is licensed under CC BY-SA 4.0. Wording and editing: Mobile History.

Location: 50.2413, 7.6190