CastleMaissau-Limberg

Limberg Castle

Limberg Castle

To be privately owned

Limberg Castle is located in the plain east of the village of the same name in the municipality of Maissau in Lower Austria and is a protected monument according to a decision by the Federal Monuments Office. The castle is privately owned and not generally accessible.

As early as 1294, a castle in Limberg, owned by the Zinken family, was documented. This "Veste Limburg zu Limberg" was situated on elevated ground near the parish church and had already fallen into disrepair by the 16th century. It was entirely or partially surrounded by water. The 1823 map of the Franziszeischer Kataster still shows a large pond at this location, which was probably later filled in with the remains of the ruined castle.

At the site of the present castle, there was probably a manor farm (Meierhof) or noble seat belonging to the castle, which was expanded into a castle around 1570.

In 1755, ownership passed to Altenburg Abbey, from which the current owner acquired it.

Architectural Description+

Main Building

Exterior

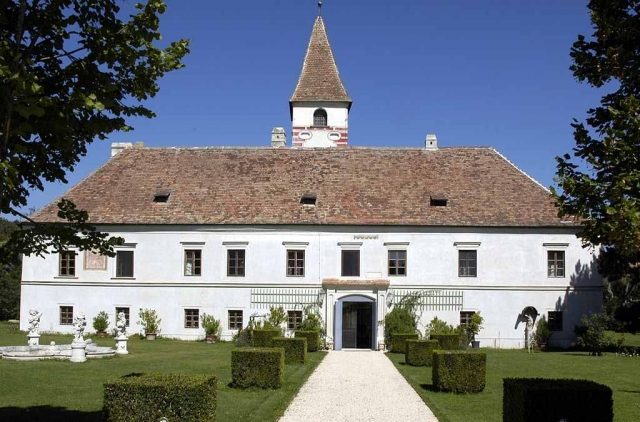
The two-story, four-wing complex with brick hip roofs and a tower, late Gothic in its core, was expanded around 1570. An inscription above the portal on the south facade shows this year. The castle was originally enclosed by a fortified wall, of which only parts remain today.

The southern nine-axis main front is symmetrized by a laterally projecting annex and structured by a cornice between the floors. The windows on the upper floor have cornice pediments and partly sill plates. Above the Gothicizing portal from the first quarter of the 19th century, a part of the concluding meander frieze below the eaves cornice is preserved. Between the first and second window axes of the upper floor is a sundial from the second half of the 18th century.

The south wing is topped by a tower with a slender pyramidal roof, red corner ashlar from the early 17th century, and a concluding Baroque attachment with transverse oval dormers under the roof from the second half of the 18th century.

On the other facades, there are renewed painted corner ashlar and rusticated cordon bands in red from around 1700.

On three sides of the courtyard, there are arcades on the upper floor under open lean-to roofs from the 16th century, on the west on late Gothic consoles of the first building core, on the south on niche arcades, and on the east as a double-story arcade with a beamed ceiling.

Interior

The passage is vaulted by cross vaults with stuccoed ribs, the adjoining area of the first building core has a barrel vault. On the courtyard side, the passage is closed by a round arch portal on a late Gothic chamfered pillar.

On the ground floor, there are still barrel vaults with lunettes from the first building core (early 16th century) with stuccoed ribs. In the ascent to the tower, remains of a fresco from the early 16th century are preserved, depicting a crucifix with an assisting figure.

Outbuildings

Stöckl (Tower)

Next to the castle in the garden stands a two-story tower-like building from the late 16th/early 17th century. A chimney is located at the southwest corner of the curved pyramidal roof. The building is provided with a renewed painted corner framing and a rusticated eaves band. On the west side of the battered ground floor, there is a narrow round arch portal; on the other facade sides, traces of former round arch openings in the manner of a garden casino can be seen. The upper floor is structured by rectangular windows.

Schüttkasten (Granary)

Among several other farm buildings, there is a partly Baroque two-story granary with wide windows on the premises. The building has a gable roof, and the facade is structured by pilaster strips and wide fascias.

Other Objects+

In the castle park, there are other objects that are listed as monuments:

  • A quatrefoil fountain basin from the 18th century. Two round and two cube-shaped relief pedestals at the edge of the basin support Baroque stone garden gnomes.
  • A stone statue of Saint Florian from the 18th century, renovated in 1802, on a high pedestal from 1817.

Take Mobile History with you

You are reading this text for free. Premium adds what matters on the road: descriptions read aloud, sites found through your camera, whole regions taken offline.

  • Every description, including the ~17,700 Premium sites
  • Audio guide: have descriptions read to you on location
  • AR finder: see sites through your camera, with distance and bearing
  • Unlimited saved sites

14 days free, then from €2.99 a month. Cancel anytime.

Source: Wikipedia · Licence: CC BY-SA 4.0 · Image: http://commons.wikimedia.org/wiki/File:Limberg_Schloss2.jpg

This description draws on the facts documented in the linked Wikipedia article; Wikipedia content is licensed under CC BY-SA 4.0. Wording and editing: Mobile History.

Location: 48.5963, 15.8655