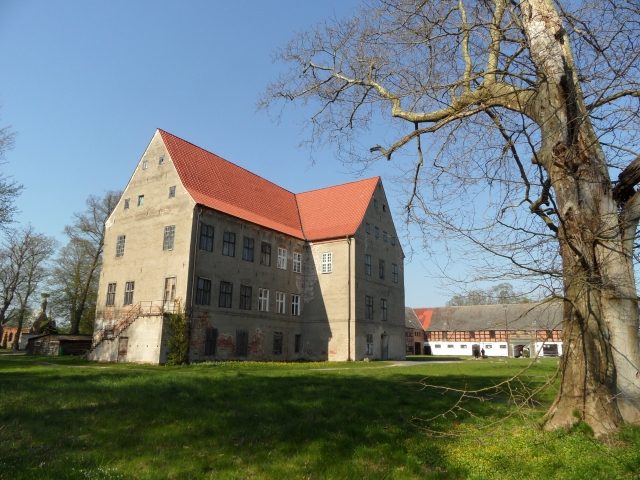
The Castle can be visited
Ludwigsburg Castle

Ludwigsburg Castle is located in the Ludwigsburg district of the municipality of Loissin in the Vorpommern-Greifswald district. It is one of the last remaining Renaissance buildings of the Pomeranian dukes in Vorpommern and is the only one largely preserved in its original state.
Duke Ernst Ludwig of Pomerania-Wolgast gifted his wife Sophie Hedwig of Brunswick-Wolfenbüttel (1561–1631) in 1586 the village of Dersim (Darsim), which originated from the secularized property of Eldena Monastery. In addition, Sophia Hedwig received 1000 guilders from him to build a castle with an associated estate. After Ernst Ludwig's death in 1592, Sophia Hedwig had the village of Darsim renamed Ludwigsburg. When she had to give up the castle in 1615, it passed into the possession of her son, Duke Philipp Julius of Pomerania-Wolgast. After his death in 1625, Sophia Hedwig received lifelong usufruct of the castle.
In 1631, Anna von Croÿ received Ludwigsburg Castle from her brother, Duke Bogislaw XIV, who had already assigned it to her in 1627. She sold the castle in 1650 to Burchard Müller von der Lühne, a general in Swedish service and city commander of Greifswald. His family owned the castle until 1747. Subsequently, it was owned by Chancellor and Government Councillor Philipp Ernst von Horn. At an auction in 1776, the Swedish Lieutenant Colonel Friedrich Ernst Sebastian von Klinckowström acquired the estate and castle. At the end of the 18th century, he had a late Baroque park laid out.
In 1810, Ludwigsburg Castle was sold to the Greifswald merchant Johann Philipp Hermann Weißenborn. The Weißenborn family carried out several alterations in the 19th century and expanded the park. Until 1908, the building served only as a summer residence; only the installation of central heating and electric light between 1906 and 1908 enabled year-round use. During the Second World War, the building served as a depot for relocated newspaper archives. After the war, the fleeing Weißenborns were dispossessed. The castle, whose furnishings had fallen victim to looters, came into the possession of the municipality in 1946, which housed refugees and displaced persons here. Due to improper renovations and a lack of maintenance measures, damage to the building occurred in the subsequent period. In the 1970s, the living quarters were vacated. Until the fall of the Berlin Wall, the workshop kitchen of the local LPG was housed in the cellar vault, and the ballroom was used as a cinema.
In 1992, the castle was reacquired by the Weißenborn family. The farm buildings have been used by a support association since 1998, which also aims to renovate the castle and reconstruct the 3.5-hectare landscape park. The castle can be visited during opening hours.
Layout+
Ludwigsburg Castle is a three-story, twelve-axis building with a plastered facade. On the northern and southern sides, there are three-axis risalits to the east of the facade center. Both the main wing and the other parts of the building have gable roofs.
As an inventory list from 1620 shows, the building originally had only two floors. At that time, the vaulted basement contained the utility rooms, a large dining hall, a church room, and ducal living quarters. On the upper floor were the rooms of the scribes, squires, and the court master. In addition, there were further bedrooms and a dance floor here.
When the castle was extended by a second upper floor is not known. The existing painted beam ceiling and the wall painting on the second upper floor of the south wing may date from the tenure of Burchard Müller von der Lühne. A stucco ceiling in a room on the first upper floor is also said to date from this period. Hand-painted landscape wallpapers from the second half of the 18th century are attributed to the son of the castle owner von Klinckowström, Friedrich August.
In 1860, the Weissenborn family had a two-story veranda with an open staircase built in neo-Gothic style in front of the southern risalits, which had to be removed in 1964 due to dilapidation. A ballroom was set up on the first upper floor.
East and south of the castle is an approximately 3-hectare former estate, of which several buildings are still preserved. Particularly noteworthy is the gate barn, above whose passage on the courtyard side a decorative portal with the baronial coat of arms of the Müller von der Lühne family was installed in 1742.
Of the late Baroque park, the approximately 100-meter-long lime avenue, which formed the central axis, is still preserved. The Apollo Temple, a neoclassical round pavilion, was demolished in 1974 due to dilapidation. It stood on a hill, the so-called "Tempelberg" (Temple Hill), from which an unobstructed view of the Dänische Wiek was still possible in the 18th and 19th centuries.
Take Mobile History with you
You are reading this text for free. Premium adds what matters on the road: descriptions read aloud, sites found through your camera, whole regions taken offline.
- Every description, including the ~17,700 Premium sites
- Audio guide: have descriptions read to you on location
- AR finder: see sites through your camera, with distance and bearing
- Unlimited saved sites
14 days free, then from €2.99 a month. Cancel anytime.
Source: Wikipedia · Licence: CC BY-SA 4.0
This description draws on the facts documented in the linked Wikipedia article; Wikipedia content is licensed under CC BY-SA 4.0. Wording and editing: Mobile History.
Location: 54.1061, 13.5080