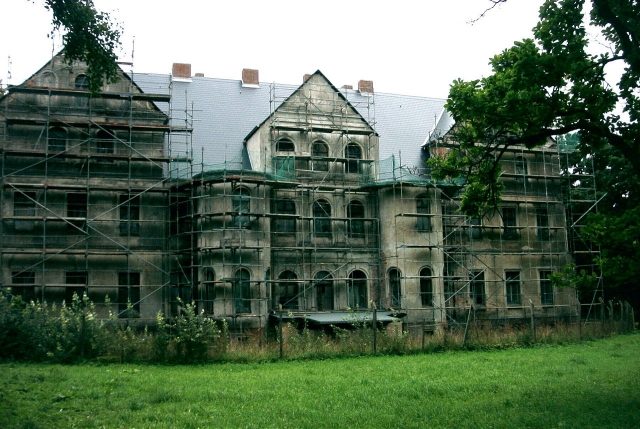
To be privately owned
Lüssow Castle
Lüssow Castle was built in 1867/68 by Chamberlain von Voß-Wolfradt, after the old manor house in the village, which had been used until then, no longer met the requirements. The Wolfradt family has been resident in Lüssow since the Thirty Years' War. In 1647, when Western Pomerania belonged to Sweden, Berend Wullfrath was ennobled by the Swedish Queen Christina and from then on called himself von Wolfradt. The family's possessions also included the estates of Polzin and Owstin, later also Pentin and Consages, as well as properties on Rügen, Hiddensee and in Sweden. In 1841, the last von Wolfradt died childless and bequeathed his property to his cousin Achim von Voß. He founded the line of the von Voß-Wolfradt and built the new manor house. Before that, a brickworks was specially built in the village for this purpose. The Lüssow manor belonged to his son, Chamberlain Vicco von Voß-Wolfradt and his wife Elisabeth Countess von Pfeil, until its forced expropriation by the communists in 1945.
After 1945, the estate complex was owned by the municipality of Lüssow, which in turn was incorporated into the town of Gützkow in 2010. In 1946, a home for typhoid patients was set up in the castle. From 1952, it served as a school and for residential purposes. School operations in Lüssow ended in 1972, and a kindergarten remained until 1984. Since then, the castle has been empty.
In the following years, the municipality of Lüssow particularly focused on the park's renovation and the estate garden, and established a meeting center in the former stable granary. Readings, exhibitions, lectures, and dance events now take place here. In 1996, the association Schloss und Gut Lüssow e.V. was founded, which aims to preserve the buildings and grounds of the former estate and especially the castle. Furthermore, since 2004, the "Traditional Western Pomeranian Estate" has settled on the estate grounds, a "living museum" with extensive exhibitions on traditional rural economy in the region and the largest collection of historical tractors in Mecklenburg-Vorpommern.
The Castle
The castle was not built on the foundations of a predecessor building, like many other houses, but was a complete new construction on the edge of the village with a visual axis to the church. The unusual size and elaborate architectural style of this manor house bear witness to the thriving economy in the mid-19th century. The new building was also no longer in the center of the estate complex, as was customary until then, but was built at a certain distance from the farm buildings. This has the advantage that the house is surrounded on all sides by an extensive park. The building is a two-story, eleven-axis plastered building in the Neo-Renaissance style. The outer three axes on each side are designed as three-story transverse wings with volute gables. The entrance side was dominated by a central stair tower with a Welsch hood. On the park side, the house has a similarly three-story, gabled central risalit, flanked by two semicircular towers with pointed hoods. The house was thus adorned with 7 elaborately designed gables and 3 towers. The towers were removed during renovations in 1968 and the gables were greatly simplified, so that the current appearance can be described as rather plain. However, the original state can be well understood from historical photographs. There are also some survey drawings that were made before the renovation measures.
The Park
The park was newly laid out around 1870 after the castle's new construction, incorporating the old park. It features the basic characteristics of an English landscape park - winding paths, wide lawns, groups of trees, individual exotic trees, water features, and sightlines to the surrounding natural landscape. The park covers an area of approximately 9 hectares and comprises two areas: on one side, open spaces with groups of trees, and on the other side, undulating terrain with a pond system. Several noble trees were planted particularly near the castle, e.g., tulip trees, magnolias, ginkgo, Douglas fir, hickory nut. The pond system consists of two ponds with a connecting canal. There is an island in the larger pond. The ponds were renovated in 1996 and 2005. At the edge of the rear lawn parterre is a hornbeam hedge, probably a former seating area. The former orchard of the estate, surrounded by a fieldstone wall, is also still preserved.
The Castle Today
Since 2013, the castle has been in private ownership and is being restored.
Take Mobile History with you
You are reading this text for free. Premium adds what matters on the road: descriptions read aloud, sites found through your camera, whole regions taken offline.
- Every description, including the ~17,700 Premium sites
- Audio guide: have descriptions read to you on location
- AR finder: see sites through your camera, with distance and bearing
- Unlimited saved sites
14 days free, then from €2.99 a month. Cancel anytime.
Source: Wikipedia · Licence: CC BY-SA 4.0 · Image: http://commons.wikimedia.org/wiki/File:L%C3%BCssow-Schloss-0409.JPG
This description draws on the facts documented in the linked Wikipedia article; Wikipedia content is licensed under CC BY-SA 4.0. Wording and editing: Mobile History.
Location: 53.9150, 13.4933