CastleDassow

Lütgenhof Castle

Lütgenhof Castle

Hotel

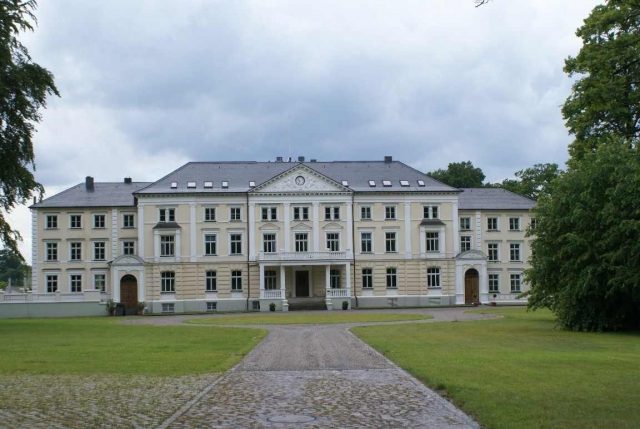
The manor house Schloss Lütgenhof near Dassow in the Nordwestmecklenburg district dates back to a 19th-century manor house. The building, in the style of Classicism, now houses a hotel. The building and the surrounding garden are thus publicly accessible to a limited extent.

On the site of the present building, there was a small castle in the Middle Ages that guarded the crossing of the nearby Dassow Bridge. The later name was first mentioned as Lütgenhaue around 1744 under Clawes Parkentin. Christian August von Berkentin sold Lütgenhof to Friedrich von Eyben in 1746. As he died childless in 1787, the property passed to his nephew Adolf Gottlieb von Eyben, who was admitted to the Mecklenburg nobility in 1791. In 1815, Justice Councillor Moritz Christian Paepcke (1776–1857), who was already resident at the Quassel estate near Hagenow, acquired the estate. When he was ennobled as Edler von Paepcke in 1839, he had a first manor house built on the property, which forms the origin of the present castle. The estate was managed until the 20th century. The Edler von Paepcke family moved to Holstein in 1945 and took over the Bredeneck estate (part of Lehmkuhlen) near Preetz.

After the Second World War, the manor house was used as refugee accommodation and a children's home; from 1947 to 1960, it housed an agricultural college. From 1961 to 1990, the castle, located near the inner-German border, served as barracks for GDR border troops stationed there. After the fall of the Berlin Wall, the building was sold to an investor, who had it converted into a hotel by 1999. After a further sale, the concept was modified from an open restaurant and hotel operation to a pure event venue.

The Building, Courtyard, and Garden Complex

The core of the castle dates back to the manor house of 1839. It originally consisted only of the nine-axis central building, whose westward-facing central risalit was crowned with an accessible roof terrace. Around 1890, the building was extended by the narrow, wing-like north wing. The southern counterpart was only created during the conversion phase into a hotel at the end of the 20th century, so the building was asymmetrically structured for almost 100 years. The castle is plastered in light colors, with gables over the central axes. The eastward-facing courtyard facade shows two main floors and an attic floor, as well as the half-height cellar; the rear, westward-facing facades stand over a high cellar due to a slope. The building is subtly designed in the forms of historically influenced Classicism. Inside the building, due to the long period of external use and the conversion into a hotel, little of the original furnishings have been preserved. Among what remains is the wooden coffered ceiling of the garden hall, which today houses a restaurant.

The building stands at the end of a long courtyard driveway; the actual manor farm, of which only a few outbuildings remain, was located east of the complex. Around the manor house, in front of whose west facade the Stepenitz river flows, an English-style landscape garden with groups of trees and water features was laid out.

Take Mobile History with you

You are reading this text for free. Premium adds what matters on the road: descriptions read aloud, sites found through your camera, whole regions taken offline.

  • Every description, including the ~17,700 Premium sites
  • Audio guide: have descriptions read to you on location
  • AR finder: see sites through your camera, with distance and bearing
  • Unlimited saved sites

14 days free, then from €2.99 a month. Cancel anytime.

Source: Wikipedia · Licence: CC BY-SA 4.0 · Image: Roland Neubert, Halle (Saale)

This description draws on the facts documented in the linked Wikipedia article; Wikipedia content is licensed under CC BY-SA 4.0. Wording and editing: Mobile History.

Location: 53.9011, 10.9717