Restaurant
Cultural Events
Mageregg Castle

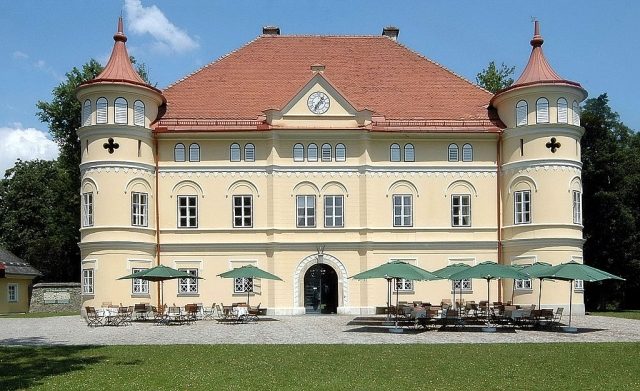
Mageregg Castle is a representative, castle-like building in the north of Klagenfurt in the Annabichl district. Originally built in 1590, it was brought to its current form in the mid-19th century and is now used as a restaurant.
The builder was Wolfgang III. Mager von Fuchsstatt, who had the moated castle built in the middle of a large park surrounded by a high wall and the Glan river. Completed in 1590 in Renaissance style, the building was hook-shaped and had five corner towers. This original form of the building can be clearly seen in a depiction by Valvasor from 1688.
After the death of the builder, Anna Freifrau von Teuffenbach acquired the complex in 1607, and in 1622 she sold it to Freiherr Carl von Egg und Hungersbach. After he was expelled from the country as a Protestant in 1628, Georg Mageregg, Vicedomus and Provost of Gurk Cathedral, took over the property. Although he died only a year later, the castle's name is likely to derive from him. In 1629, Johann Andreas von Rosenberg acquired Mageregg, followed by other owners: Georg Ernst von Deutenhofen in 1667, Freiherr von Geilberg in 1698, Freiherr von Schluga in 1735, Maria Genofeva von Strohendorf in 1810, and Thomas von Moro in 1840.
The latter initiated the complete reconstruction into its current form in 1845. The planning came from Peter Rudolfi from Völkermarkt, and the construction was managed by Domenico Venchiarutti from Gemona. The original southeast part was demolished and a new southeast tower was added. The facade was completely renewed. Mageregg remained in the possession of the Moro family until 1904, after which the owners changed again: Julius von Rainer-Harbach in 1904, Hans Suppan in 1917, and Manfred Ragg in 1934.
On April 27, 1967, the Carinthian Hunters' Association bought the property and redesigned the interiors. From 1967, they used it for representative purposes under the name "Jägerhof Schloss Mageregg". Another restoration followed in 1986, which also included the exterior facade, in 2001 the forecourt was paved, and in 2002 and 2005 further renovation measures were carried out in the interior.
Architectural Description+
Mageregg Castle is a two-and-a-half-story building with a rectangular floor plan. There is a tower at each corner, the two southern ones are round, the northern ones are square. The south facade has a round-arched portal, the floors are structured by cornices, and above the main floor there is an additional ornamented stucco band. In the entrance hall, the keystone of the builder Wolfgang Mager with the building inscription (dated 1590) is affixed to the west wall. In the surrounding park, traces of the former moat and a bridge can still be found on the east side.
Current Use+
The ground floor and the terrace are now used as a restaurant, and the rooms on the upper floor are used or rented for events. The outbuilding in the castle courtyard has been the seat of the provincial office of the Carinthian Hunters' Association since 2000. Part of the castle park is used as a wildlife enclosure.
Take Mobile History with you
You are reading this text for free. Premium adds what matters on the road: descriptions read aloud, sites found through your camera, whole regions taken offline.
- Every description, including the ~17,700 Premium sites
- Audio guide: have descriptions read to you on location
- AR finder: see sites through your camera, with distance and bearing
- Unlimited saved sites
14 days free, then from €2.99 a month. Cancel anytime.
Source: Wikipedia · Licence: CC BY-SA 4.0 · Image: http://commons.wikimedia.org/wiki/File:Klagenfurt_Schloss_Mageregg_14072006_01.jpg
This description draws on the facts documented in the linked Wikipedia article; Wikipedia content is licensed under CC BY-SA 4.0. Wording and editing: Mobile History.
Location: 46.6533, 14.2887