CastleMarburg

Marburg Castle

Marburg Castle

The Castle can be visited
Cultural Events
Museum


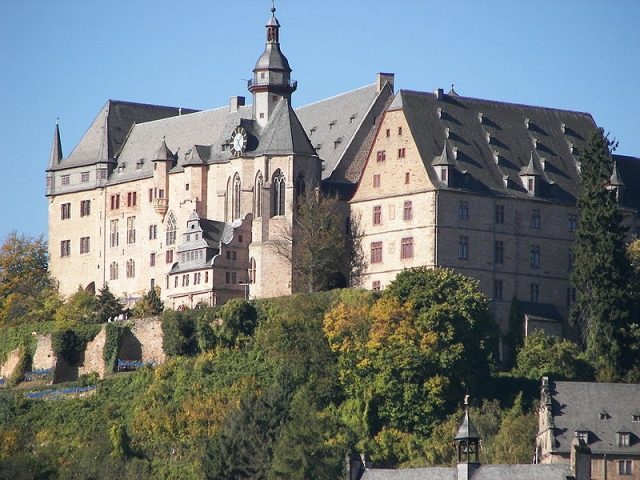
Marburg Castle is one of the most prominent buildings in the city of Marburg. It was built as a castle in the 11th century and, in addition to its historical significance as the first residence of the Landgraviate of Hesse, is of great art and architectural historical interest.

Marburg Castle rises visibly to the west above the city and the Lahn valley, which runs in a north-south direction. The castle hill has an elevation of 287 m above sea level and forms an offshoot of the Marburg Ridge – a Bunter sandstone plateau. Due to the relatively steep valley flanks, there was an excellent fortified starting position here for the construction of a medieval castle, which subsequently underwent numerous structural changes up to the present day.

The core of the castle is a horseshoe-shaped complex open to the east, around a narrow inner courtyard. One distinguishes between the so-called Landgrave's Building with the castle chapel in the south and the Women's Building or Kemenate in the west. In the north are the Hall Building or Prince's Building and the younger People's House or Kitchen House. A connection between the castle chapel and the People's House is provided by the sacristy above the east gate.

In addition to its historical significance as the first residence of the Landgraviate of Hesse, the castle is of great art and architectural historical interest. This concerns not only the building parts from the 11th/12th century, but especially the castle from the second half of the 13th century, which still largely determines the overall impression of the complex. The castle chapel and the hall building with the Great Hall or Prince's Hall, which is one of the largest and highest quality profane Gothic halls in Central Europe, are outstanding achievements of European castle architecture.

Today, parts of the castle are used by the Marburg University Museum of Cultural History in the Wilhelmsbau and for cultural events such as theater performances by the Hessian State Theater in the Prince's Hall. A visit to the complex is possible.

As part of guided tours, the casemates near the castle and the Hexenturm (Witches' Tower) can be visited.

The outbuildings Marstall (stables), Zeughaus (armory), and the former forge have housed the Collegium Philippinum of the Hessian Scholarship Foundation since 1946.

Castle, City and Surroundings+

The region around Marburg in the early and high Middle Ages

In the second half of the 9th to the mid-10th century, the Conradines were the most powerful family in the region, the Oberlahngau. Their most important representative, Conrad I the Younger, was elected East Frankish King in 911. Already in the mid-10th century – following the decline of the Conradines during the reign of Emperor Otto the Great – the imperial estates located not far from Marburg, such as Wetter (Hesse) north of Marburg, reverted to the Empire. The beginnings of Marburg Castle have often been associated with the Conradines, but there is no evidence for this, at least in the written sources.

King Conrad II enfeoffed Count Werner, who came from Swabia, with the County of Maden, which emerged in the 10th century in the Kassel-Fritzlar-Homberg-Melsungen area, and which became the County of Hesse over the next two centuries. The Counts Werner died out in 1121, and their county was subsequently granted to the Gisonen family, a significant noble family in the area of present-day Central Hesse at that time. Their ancestral castle, Hollende, was located west of Wetter near Treisbach. They were imperial vogts of the royal canonesses' convent of Wetter, founded around 1015, and as such were enfeoffed with royal estates not far from Marburg. Already one year after the transfer of Werner's inheritance to Giso IV, he died, and with the death of his son Giso V in 1137, this family also died out in the male line. Probably before 1122, Giso IV had married his daughter Hedwig to Ludwig I, the son of Count Ludwig the Springer of Thuringia. After Giso IV's death, his widow Kunigunde von Bilstein married Ludwig's brother, Heinrich Raspe I, in 1122. Thus, or definitively after the death of Giso V, the last Gisonen, their inheritance fell to the Ludowinger, the Counts or, from 1131, Landgraves of Thuringia, who were thus able to further extend their rule over present-day Upper and Lower Hesse.

Who the lords of Marburg and the surrounding area were in the 11th century and the first half of the 12th century before the Ludowinger is not clearly evident from the sources. It is generally assumed that the Gisonen were the founders of the castle and also of the town. However, according to more recent historical investigations, it was not the Gisonen, but the Counts of Gleiberg from the central Lahn valley who were the lords of Marburg in the second half of the 11th century.

Marburg under the Thuringian Landgraves

In the first documentary mention of Marburg in 1138/39, a Lu˚dewicus de Marburg appears, among others, together with other ministerials of Landgrave Ludwig I of Thuringia. By around 1140 at the latest, a first mint existed in Marburg, which presupposes a market settlement. Apparently, the upgrading of the place to a market goes back to Landgrave Ludwig I. Building measures in the castle were probably also associated with it. Under Count Heinrich Raspe II (1140–1154/55), the castles of Marburg, Gudensberg, and Kassel were very likely renewed and expanded. In a document of Emperor Frederick I, a Conradus de Marburg is mentioned in 1174. In the first half of the 13th century, the Landgraves of Thuringia repeatedly issued documents in the castle or city of Marburg. The most important Ludowingian ministerials in Upper Hesse, the later Schencken zu Schweinsberg, resided here.

Marburg as part of the Landgraviate of Hesse

After the extinction of the Landgraves of Thuringia in 1247, the Landgraviate was initially to fall to the Wettins, but Sophie of Brabant (1223–1275), a daughter of St. Elisabeth of Thuringia (1207–1231), also asserted claims to inheritance for her son Heinrich from 1248 onwards. As a result of the Hessian-Thuringian War of Succession 1247–63, the Hessian part of the Landgraviate was split off, thus creating a new Landgraviate of Hesse, whose first ruler was Heinrich I (1256–1308). In 1292, he was elevated to the hereditary imperial princely status by King Adolf of Nassau, and the Landgraviate of Hesse was thus officially recognized under imperial law. The efforts for recognition and ultimately the success are also reflected in extensive building measures, which were intended to document the Landgrave's claim to the outside world.

Heinrich's son Otto (1308–1328) moved the landgrave's seat to Kassel as early as 1308, and Marburg consequently lost importance. Between 1458 and 1500, a collateral line resided here again under Heinrich III (1458–1483) and Wilhelm III (1483–1500). However, Marburg Castle only played a stronger role in political development again under Landgrave Philip the Magnanimous (1518–1567), who succeeded in unifying Hesse, introduced the Reformation here in 1526, and founded the first Protestant university. In October 1529, the Marburg Colloquy between Martin Luther and Ulrich Zwingli took place in the castle. After Philip's death in 1567, Marburg became the residence of one of the four partial counties for the third time under Ludwig IV of Hesse-Marburg (1567–1604).

The History of Marburg since the Thirty Years' War

During the Thirty Years' War, the city and fortress of Marburg were captured by Tilly's troops in 1623. After the Hessian War, they were returned by the Hesse-Darmstadt line to Hesse-Kassel in 1648. Marburg's importance steadily declined; it only played a role as an administrative seat and military base. Subsequently, especially between approximately 1700 and 1740, extensive fortress construction took place. Already in the Seven Years' War 1756–63, Marburg was conquered several times again, which showed that the fortress no longer met military developments. From 1770, therefore, the dismantling of the fortifications began. The fortress was finally abandoned and blown up in 1807 after its occupation by Napoleon's troops.

From 1809, the castle was used as a prison, which could only be moved to Kassel in 1869. Viktor von Meibom: In 1866, Electoral Hesse had been annexed by Prussia, which simultaneously meant the end of the Electorate of Hesse. In 1869/70, the Prussian State Archives moved into the castle and remained the main user until it moved into a new building in the city in 1938. During the Second World War, the castle was largely empty. In 1946, it came into the possession of Philipps-Universität Marburg, and in 1976, the now completed conversion into the current museum began.

The Structural Development of Marburg Castle+

Especially the five main medieval construction phases, which are almost always directly related to political events, but also the further building development clearly reflect the societal changes after the Reformation, between the Thirty Years' War and the Napoleonic Wars, in the German Empire and the 20th century up to the present.

Phase 1 – The First Castle of the High Middle Ages

The core of the complex is a rectangular building (16 by 9.5 meters), which was excavated in 1989/90 under the present west wing. A large part of the west wall is preserved up to a height of four meters. The building, described as a "fortified hall-story house," was initially associated by archaeologist Christa Meiborg with the castle of the Conradines and dated to the late Carolingian-Ottonian period (9th/10th century). Taking into account newer results, for example from Querfurt Castle, she dated the long rectangular stone building, which she typologically refers to as a "so-called fortified house," to around 1000 in 2003. However, the emergence of the building, which can only generally be described as a residential building, is also possible in the 11th century or early 12th century. Doubts are also appropriate regarding the settlement of the castle plateau already in Carolingian times and the existence of a first castle complex, possibly in timber construction, already in the 9th and early 10th century. At least clear evidence is still pending. Neither the Conradines nor the Counts Werner nor the Gisonen can be assumed with some certainty as founders of the castle. At the current state of research and publication, the question of the founders or owners of the castle before the Ludowinger must remain open.

Phase 2 – The Expansion under the Thuringian Landgraves around 1140

In a second construction phase, the northern part of the rectangular building was converted into a square tower with a side length of 9.50 meters. The southwest corner with careful ashlar masonry and the west wall of the tower are preserved up to eight meters high inside the west wing. To the west, south, and north of the tower, a curtain wall, preserved to the same height and whose masonry corresponds to that of the tower, has been proven in several places. The area between the curtain wall and the tower was filled with massive layers of red sand. This reinforced the main attack side in the west and, so to speak, partially "mothballed" the tower, probably to protect the backfilled curtain wall from destruction by siege engines. Further remains of this curtain wall have been preserved in the south wing or could be excavated in and near the People's House together with associated transverse walls. It is therefore a type of castle with a tower and individual buildings in a perimeter house position on or at the curtain wall.

The dating is again controversial. Christa Meiborg assumes the conversion to a typical Salian residential tower castle around 1100. However, the stone processing and a piece of wood from the period 1140/41 (d) recovered in the area of the hall building rather suggest a dating of the construction measures to the first half or towards the middle of the 12th century. The extensive construction measures can therefore be linked to the takeover of the castle by the Ludowinger and its expansion into a center of power. They can most likely be dated to around 1140, when Heinrich Raspe II also had Kassel and presumably Gudensberg expanded.

Somewhat younger construction measures from the second half of the 12th century can only be grasped through some older building parts, such as a stone decorated with interlace, which were secondarily walled up in the late medieval castle complex (so-called spolia). However, the extent and appearance of this expansion, which probably took place under Landgrave Ludwig II, cannot be determined. Changes in the immediate vicinity of the castle became necessary due to the construction of a first city wall for the significantly extended market settlement to the west around 1180/90. At two places in the west wing and under the cellar of the Wilhelmsbau, excavations revealed the connection of the city wall to the curtain wall of the castle.

Phase 3 – The Expansion in the First Half of the 13th Century

In the southwest corner of the present People's House in the northeast of the complex, a slender tower, younger than the curtain wall, stood around 1220 (d). The new keep (1372: nuwe bergfrid by der Kuchene) was intended to secure the eastern part of the castle, especially the gate area and the connection of the city fortifications. The square tower in the west was rebuilt, and a two-story hall building was erected on the southern part of the curtain wall around 1250 (d).

In the first half of the 13th century, the development of the castle hill was also extended eastward to below the present Wilhelmsbau, or an existing outer bailey at this location was renewed. A solid building of at least two stories, of unknown function, was built here, attached to the northern city wall. Around 1230/40, the city was extended westward, whereby the youngest city wall built at that time again had to connect to the west wing of the castle. A gate with its exterior to the north, which probably belonged to an outer bailey, is preserved at the rear of the Renaissance gate to the north terrace. The main access to the castle must therefore have led from the west along the south side, to then reach the main castle through the east gate.

Phase 4 – The Expansion into a Hessian Residence in the Late 13th Century

The current architectural form of the castle is essentially determined by the elaborate conversion into a Hessian residence in the late 13th century. The construction of magnificent individual buildings was intended to emphasize the high aspirations and the newly acquired landgrave rank of the builder in 1292. Marburg is one of the few still well-known princely castles from the second half of the 13th century and the early 14th century, which often still followed the "classic" castle concept of the Staufer period.

The eastern end of the south wing is formed by the castle chapel, consecrated in 1288. The adjoining four-story Landgrave's Building shows two construction phases. The second upper floor was built in the late 13th century on the preserved part of the Romanesque defensive wall. The Women's Building in the west is attached to the Landgrave's Building, but its form in the second half of the 13th century is still largely unknown.

In the north of the core castle, on the show side, rises the rectangular, three-story hall building. It was completed around 1292/1300 (1296 ±8 (d)). The Great Hall or Prince's Hall, often mistakenly still called the Knights' Hall, on the upper floor with an area of 482 m² is undoubtedly the most significant and important room of the entire castle. It was accessed from the courtyard through an external staircase extension. The niche in the central risalit on the north side, which was long referred to as a throne niche, played a central role in princely banquets. In the 14th century, this was the location of a buffet or the counter where beer was tapped.

The People's House, adjoining the hall building to the east, shows hardly any traces of older masonry on the outside and essentially dates only from the 15th and 16th centuries. The gate to the upper castle is located between the castle chapel and the People's House. The sacristy above it probably dates from the late 13th century and simultaneously functioned as a bridge between the two building parts. The gate apparently had no special defensive facilities.

The construction measures in the core castle are linked to the creation of a Zwinger (outer bailey) and possibly also the construction/expansion of the western outer bailey. In the south, an elaborate retaining wall made of arch segments was erected, and the castle was placed on a plinth, which elevates it and at the same time increases the monumental and representative effect of the castle buildings.

Phase 5 – Late Gothic Alterations

Considerable alterations took place in the 14th and 15th centuries, especially in the second half of the 15th century under Wilhelm III. The west wing was extended from 1471 to 1486 to become the so-called Women's Building, the residential wing of Landgravine Anna, and received its present appearance. Further alterations concerned the south wing in 1481 and 1486 respectively, the chapel, the hall and kitchen building, and the expansion of the western outer bailey. In the north of the complex, the Marstall (stables) was erected. Both the west gate and the south gate were extended. Already from 1478, the three-story Hexenturm (Witches' Tower) or White Tower was built northwest of the castle at the neck ditch to meet the new demands of military technology.

However, the most important construction measure of this period is the erection of the Wilhelmsbau from 1493–97. As an extension of the castle to the east, a modern, three-story hall and residential building was created, which partially overlays the arched retaining wall.

The alterations of this phase were essentially carried out by the landgrave's court architect Hans Jakob von Ettlingen, who, among other things, also rebuilt the castles of Hauneck and Herzberg and converted the moated castle of Friedewald.

Phase 6 – Renaissance Period Buildings

During the Renaissance period, the castle underwent hardly any significant changes under the politically important Landgrave Philip the Magnanimous and his son Ludwig IV. In the upper castle, only new floor ceilings were installed and windows were added. In 1572, Ebert Baldewein erected the Rentkammer (Chamber of Finance) south of the chapel, which bears the coat of arms of Landgrave Ludwig IV of Hesse. Baldewein also renewed the Zeughaus (armory) and in 1575 the Marstall (stables) in the outer bailey. Around 1580, the south gate was probably redesigned. At the southwest corner of the outer bailey, a large battery tower (rondel) had been erected in 1521–23, but it was already removed again by the end of the 16th century, except for minor remains.

Phase 7 – The 17th and 18th Centuries

Even in the 17th and 18th centuries, minor alterations were necessary in the upper castle, especially to the Women's Building and the Kitchen Building. Otherwise, construction measures in the castle were largely limited to the utility buildings, such as the conversion of the former forge in 1605/06 into a commander's house and the small stables in 1631. The cladding of the two upper floors of the stables with sandstone facades on three sides took place in 1628–30 in connection with the repair of war damage during the Thirty Years' War.

Significant changes to the overall complex resulted from the construction of the fortifications, which took place particularly between 1700 and 1740. Among other things, remains of the large bastion built in 1701 are preserved. The south gate was extended to the west in the 17th century, and a small bastion was built in front of it on the mountain side.

Phase 8 – The 19th and 20th Centuries

Already shortly before 1800, the dismantling of the fortifications began. Some alterations, such as the repeated changes in floor heights, are connected with the use of the castle as a prison from 1809 onwards. Especially in the Wilhelmsbau and the Women's Building, new, fire-resistant ceilings with Prussian cap vaults were installed. In 1890, all roof structures and roofs were replaced, and steel roofs were installed. In addition to the upper castle, the outer bailey areas also underwent minor changes. Further alterations took place in the years 1924–32 and as a result of the installation of the Marburg University Museum from 1976 onwards. This was connected with extensive building investigations and archaeological excavations, which yielded numerous new results on the building history of the complex. However, considerable losses of medieval building fabric were also recorded during this period, such as the removal of a late medieval kitchen.

Take Mobile History with you

You are reading this text for free. Premium adds what matters on the road: descriptions read aloud, sites found through your camera, whole regions taken offline.

  • Every description, including the ~17,700 Premium sites
  • Audio guide: have descriptions read to you on location
  • AR finder: see sites through your camera, with distance and bearing
  • Unlimited saved sites

14 days free, then from €2.99 a month. Cancel anytime.

Source: Wikipedia · Licence: CC BY-SA 4.0

This description draws on the facts documented in the linked Wikipedia article; Wikipedia content is licensed under CC BY-SA 4.0. Wording and editing: Mobile History.

Location: 50.8100, 8.7671