Hotel
Mellenthin Castle

Mellenthin Water Castle is a manor house in Mellenthin on the island of Usedom in the district of Vorpommern-Greifswald.
Mellenthin, alongside Gothen, demonstrably since the 14th century, was a family estate of the noble von Neuenkirchen family. Mellenthin Castle was built between 1575 and 1580 on behalf of Rüdiger von Nienkerken (Neuenkirchen), a councilor to Duke Ernst Ludwig of Pomerania-Wolgast. The architect was allegedly Antonio Wilhelmi. The remains of a predecessor building are located separately in the manor park.
After the extinction of the von Neuenkirchen family in 1641 and the end of the Thirty Years' War, Johan Axelsson Oxenstierna was enfeoffed with the estate, now located in Swedish Pomerania, by the Swedish Queen Christina. A few years later, Mellenthin came into the possession of General Burchard Müller von der Lühne. His descendants owned the estate until 1747. It was then allodified and acquired at a public auction by the Prussian War Councilor Bleichert Peter von Meyenn. After a bankruptcy, Mellenthin estate came to the Wittchow family in 1818.
After the expropriation and expulsion by the communists in 1945, the building complex was used by the municipality, which established apartments, a kindergarten, and a local history museum, among other things. During GDR times, a restaurant was also opened in the castle. After the fall of the Berlin Wall, the water castle was privatized in 2001 and converted into a hotel with gastronomy, where a beer brewery has been operating since October 2011.
Layout+
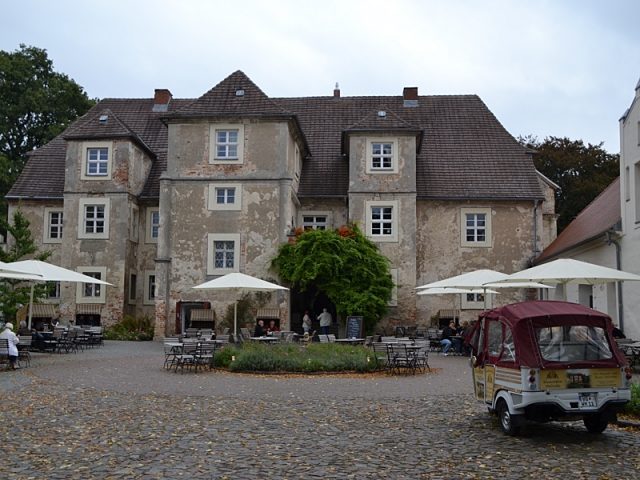
The main building of the three-winged complex is a two-story, seven-axis plastered brick building with a half-hipped roof. On the courtyard side, the building has a wide single-axis central risalit and two narrower side risalits with hipped roofs. The continuous eaves cornice is continued in the three-story risalits as a floor-separating cornice. The corner quoins of the plaster date from a renovation of the building at the end of the 19th century.
Between the central risalit and the right side risalit is an open entrance porch with a round arch and groin vault, which was built in 1904. There is a plaque with an inscription and the family coat of arms, which Christoph von Neuenkirchen had placed here in 1596 in memory of his father, the builder of the castle.
On the garden side there is a two-axis central risalit, in front of which an open staircase was laid out in 1904 and removed again at the end of the 20th century. On the eastern gable there is a staircase extension.
Inside, the cellar, ground floor, and upper floor are designed as groin vaults. In the entrance hall, the vault is supported by a column. There is also a Renaissance fireplace from 1613, which originally stood in the hall on the upper floor.
The two side wings were built in the 17th century. They originally housed the stables, a castle chapel, and a hall of about 100 m². The building with the side wings and a northern part of the park are surrounded by a moat up to 20 meters wide.
Take Mobile History with you
You are reading this text for free. Premium adds what matters on the road: descriptions read aloud, sites found through your camera, whole regions taken offline.
- Every description, including the ~17,700 Premium sites
- Audio guide: have descriptions read to you on location
- AR finder: see sites through your camera, with distance and bearing
- Unlimited saved sites
14 days free, then from €2.99 a month. Cancel anytime.
Location: 53.9240, 14.0165