CastleMiltach

Miltach Castle

Miltach Castle

The Castle can be visited

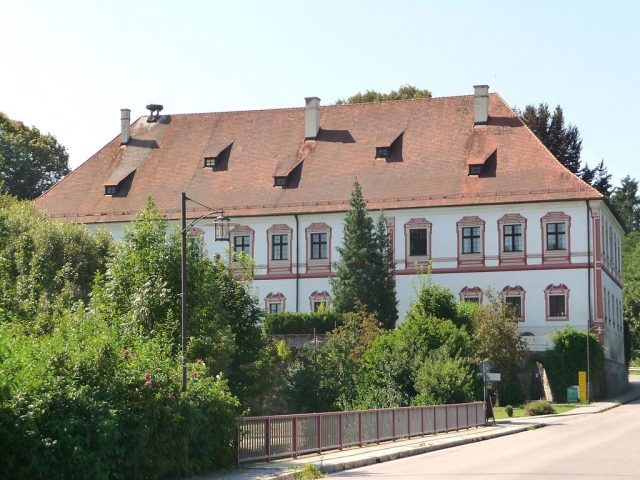
Miltach Castle is located in Miltach in the Bavarian Forest. Begun around 1600 by Justinian von Peilnstein, the building was completed in its current form in the middle of the 18th century. Today, the castle is privately owned but accessible to the general public through tours and cultural events.

In 1572, the illegitimate son of Duke Ernst of Bavaria, Justinian von Peilnstein, received the Hofmark Miltach as a male fief from Duke Albrecht. Probably around 1600, Justinian had the core of the castle built, but his successor and over-indebted son Hans Georg had to hand over the feudal lordship over the village to Hans Georg von Weichs as early as 1616.

In 1622, Hans Georg Reitturnier von Schöllnach auf Hohenwarth became Weichs' successor, followed by Johann Wilhelm von Leiblfing, until Isak Heinrich von Schönbrunn gradually took over the Hofmark in 1679. Miltach remained in the possession of the Schönbrunners until 1849. In their hands, the building was also extended from nine to 13 window axes.

From 1849 until today, Miltach Castle has been in private ownership, which changed hands repeatedly. From 1871, for example, the well-known writer Maximilian Schmidt, also known as Waldschmidt, bought the castle. Later followed the art historian and collector Dr. Richard Edwin Oertel, whose valuable collection, stored in Miltach Castle, was finally auctioned by the heirs in Munich in 1979 for 5.5 million DM.

With Oertel's death, the castle changed hands for the last time in 1979 and came into the possession of the Schleyerbach family from Katharied near Beratzhausen. The by then heavily dilapidated building was renovated for years by the new owners and finally made accessible to the public in 1982.

Current Use+

The owner family Schleyerbach-Breu currently maintains Miltach Castle. On the ground floor, there is a pottery, a shop ("Schlossladen"), and a living area. The entire 1st floor serves as a museum: the continuous central corridor leads past rooms with various themes, such as the hunting room with many old hunting trophies of Bavarian princes. A cycle of paintings by Ernst Strassner can also be seen here. At the northern end is a chapel, re-consecrated in 2009, dedicated to Saint Nepomuk. Also at the northern end is the cellar, which was renovated in 1998 and has since been a meeting place for jazz lovers from the region as a music cellar.

Architecture+

Miltach Castle has a rectangular floor plan: lengthwise there are 13 window axes on two floors. The roof truss is also two-story. There are six chimneys on the roof.

The cellar and the ground floor in the original part of the building consist of vaults, the 1st floor contains high, bright rooms with stucco applications on the ceilings. Often in the history of the castle, the wall paintings and tapestries have changed: in one room on the 1st floor, one can still see the different layers today. Likewise, the smooth exterior facade was painted by church painters during the renovation of the building with colors that convey a plastic impression.

The castle complex includes an adjacent outbuilding, which was converted into a brewery as early as 1872 and is now privately owned by another family.

Take Mobile History with you

You are reading this text for free. Premium adds what matters on the road: descriptions read aloud, sites found through your camera, whole regions taken offline.

  • Every description, including the ~17,700 Premium sites
  • Audio guide: have descriptions read to you on location
  • AR finder: see sites through your camera, with distance and bearing
  • Unlimited saved sites

14 days free, then from €2.99 a month. Cancel anytime.

Source: Wikipedia · Licence: CC BY-SA 4.0

This description draws on the facts documented in the linked Wikipedia article; Wikipedia content is licensed under CC BY-SA 4.0. Wording and editing: Mobile History.

Location: 49.1580, 12.7655