CastleMoggenbrunn

Moggenbrunn Castle

Moggenbrunn Castle

To be privately owned

Moggenbrunn Castle, formerly a moated castle, is located in the village of Moggenbrunn, a district of Meeder in the Coburg district of the Upper Franconia administrative region in Bavaria. The castle dates from the early 14th century, was adapted to the spirit of the times in the 16th century, and has remained largely unchanged since then despite frequent changes of ownership.

Eight kilometers northwest of Coburg, a wide, fertile plain, originally marshland, stretches between the Langen Berge to the north and the Callenberger Forst to the south. The town of Meeder is located in the geographical center of the plain. Four kilometers east of Meeder lies its district Moggenbrunn on the country road to Oberlauter. The castle is located on the edge of a small park in Schlossgasse. An old chestnut avenue leads from the country road to the park side of the castle.

The knightly family, documented since 1122 with its ancestral seat in Kemmaten (today part of Neustadt bei Coburg), already owned an estate with a manor house in Moggenbrunn in the first half of the 14th century, which was expanded into a moated castle by the end of the 16th century. On April 26, 1600, the Kemmater family died out with the execution of Hans Eitel on the Coburg market square. In a fit of rage, he had not only killed a servant and the schoolmaster of Weißenbrunn vorm Wald, but finally also his own son. The property then reverted to the sovereign Duke Johann Casimir of Saxe-Coburg, who transferred it a year later to the knight Veit von Lichtenstein. Knight Veit only changed some of the castle's interiors.

The Thirty Years' War spared the castle and the few houses of Moggenbrunn. In 1677, ownership passed to the imperial court councilor Baron von Born and in 1694 to his son Christoph von Wildenstein, who sold it just six years later to Heymond Johann von Schilling. His two daughters inherited the estate in 1716, with the elder of the two, Magda Barbara, marrying the privy councilor Johann Karl von Würtzburg in 1722 and subsequently being listed as the sole owner. After her death in 1780, her brother-in-law, the Weimar chamberlain and captain von Kanne, who resided at Hassenberg Castle, received the Moggenbrunn estate. He also died the following year. Now his daughters owned the castle. In 1793, one of them married the chamberlain von Seefried, who was subsequently registered as the lord of the castle. His heirs sold the estate and castle in 1855 to the Sonneberg factory director Dressel, who lived there until 1909. The farmer Emil Eckardt from Fechheim bought the property from his descendants. His grandson Helmut Eckardt began to stop the increasing decay of the castle in 1978. With great craftsmanship, he had the castle meticulously restored inside and out by 2000.

The castle's chronicle, which provided a complete record of ownership and building activities until the 18th century, burned down in 1860.

Layout+

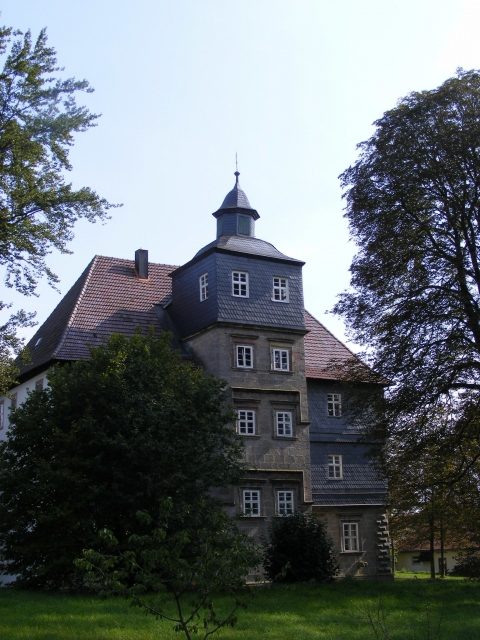
The current three-story, eight-by-three-axis castle building with its rectangular floor plan dates in its core from the 16th century. Above the stone ground floor rise two upper floors in half-timbering, which is plastered on the east side and clad with slate on the other sides. A five-story, square stair tower is centrally placed on the west side, the uppermost floor of which also consists of slate-clad half-timbering with a dome and an octagonal lantern as a dome finial. While the ceilings above the stair landings are designed as cross vaults, barrel vaults are located above the stair flights. Some niches with double-stepped recesses embedded in the wall of the stair tower formerly served to hold lamps for stair lighting.

While the diamond quoins emphasizing the building corners, the slate cladding, the dome of the stair tower, and a first ornamental portal with strapwork ornaments in bas-relief, as well as the wrought-iron door knocker with inserted mask heads, date from around 1700, Baroness von Würtzburg was responsible for the final design of the elegant portal with flanking round windows and the current window frames and cornices between 1722 and 1725.

The small park with a triangular floor plan adjoining the castle to the west has a tree population with numerous old chestnut trees. The outbuildings located to the east of the castle, with the exception of the attic of the former stable, are of more recent origin. Its square roof turret with a slate-covered helmet and six-sided lantern once carried the estate bell, which was confiscated during the First World War and recast into cannon barrels along with other bells.

Take Mobile History with you

You are reading this text for free. Premium adds what matters on the road: descriptions read aloud, sites found through your camera, whole regions taken offline.

  • Every description, including the ~17,700 Premium sites
  • Audio guide: have descriptions read to you on location
  • AR finder: see sites through your camera, with distance and bearing
  • Unlimited saved sites

14 days free, then from €2.99 a month. Cancel anytime.

Source: Wikipedia · Licence: CC BY-SA 4.0

This description draws on the facts documented in the linked Wikipedia article; Wikipedia content is licensed under CC BY-SA 4.0. Wording and editing: Mobile History.

Location: 50.3138, 10.9482