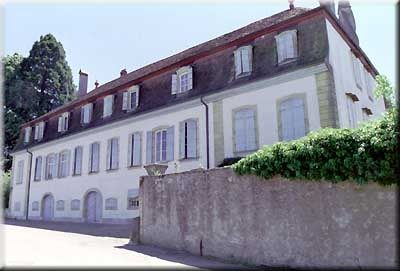
CastleMur (Vully) FR

Mur Castle

Mur Castle

To be privately owned

Two vintner's houses were mentioned in the tax list of 1613; one belonged to Marquard Zehender (1581-1638), the other to Gatschet von Payerne and Samuel von Erlach (the latter in 1623). In the list of 1657, however, only a large property with a house and a new barn was mentioned, valued at 3700 crowns and belonging to Jean-Rodolphe Wurstemberger (1608-1693). He had thus consolidated the two estates into a single one.

The manor house came into the possession of the Fischer family of Bern in the 17th century through an alliance. They gave it its current appearance in the 18th century. Samuel Fischer (1673-1720) married Suzanne Wurstemberger in 1703 and was first mentioned as owner in 1717.

Beat-Louis Fischer (born 1702) died in Mur in 1760. In 1757, the property passed into the hands of Jean-Emmanuel Fischer (1711-1764), whose son Jean-Rudolph (1733-1804) gave the building its current dimensions. His grandson Henri-Frédéric (1759-1833) sold the entire estate before 1818 to the Neuchâtel native Francois Roulet (1768-1845), who acquired numerous other properties in the village. In 1834, he owned no less than ten buildings, including seven residential houses. The manor house belonged to his son Henri-Francois-Léopold Roulet in 1854, then in 1890 to David-Henri Christinat, whose family transferred ownership to the Neuchâtel native Roland-Arthur Chambrier in 1932. The Wacker family bought it from him.

In 1721, Samuel Fischer sold his house, mentioned in 1717, with barn, stable, and orchard to Emmanuel Bondeli. In 1726, Bondeli in turn gave it to the cantons of Bern and Fribourg with the tithe (at least half of it) to Lugnorre. This building, which was consequently used as a tithe barn, still stands on the eastern border of the village and bears the date 1710. A vintner's house belonged to the area that remained to Fischer; Jean-Rudolph Fischer rebuilt it around 1760 to give it its current appearance. He had two axes added to the west, a single one to the east, and had a new staircase erected on this side. He also had the windows of the entire house renovated so that they looked uniform and also had the roof covered in the Mansart style. Almost thirteen meters to the east of the manor house, a structure protected a stable and a barn. It was probably demolished on this occasion, and the land on which it stood was connected to the garden. An oven bears the date 1748. The farmer's house, located directly on the road, was built at the earliest at the time of the manor house's renovations. The garden pavilion was probably built under Jean-Rudolph Fischer (died 1804), who had several houses built during his lifetime. On this occasion, the garden terrace on the lakeside was extended by approximately twelve meters and decorated with a semicircular projection in the center.

In 1818, in addition to the manor house and the garden pavilion, two residential houses with barns and stables and an oven belonged to the estate. The oven in the northwest of the garden did not yet exist in 1758. In 1920/21, the manor house was completely renovated with great care by the architect Hugo Petitpierre of Murten, which improved comfort and equipped it with a second staircase.

Take Mobile History with you

You are reading this text for free. Premium adds what matters on the road: descriptions read aloud, sites found through your camera, whole regions taken offline.

  • Every description, including the ~17,700 Premium sites
  • Audio guide: have descriptions read to you on location
  • AR finder: see sites through your camera, with distance and bearing
  • Unlimited saved sites

14 days free, then from €2.99 a month. Cancel anytime.

Source: Wikipedia · Licence: CC BY-SA 4.0

This description draws on the facts documented in the linked Wikipedia article; Wikipedia content is licensed under CC BY-SA 4.0. Wording and editing: Mobile History.

Location: 46.9439, 7.0625