CastleNeetzow

Neetzow Castle

Neetzow Castle

Hotel

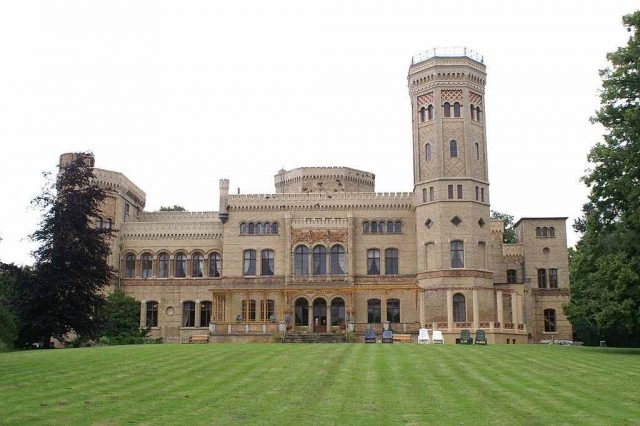
Neetzow Castle is a manor house in the village of Neetzow in the Vorpommern-Greifswald district. The design of the building, erected in 1851 in the Neo-Gothic style, comes from the Berlin architect Friedrich Hitzig.

The village of Neetzow came into the possession of the von Kruse family, originally from Holstein, in 1803 (according to other sources, 1805). Under Wilhelm von Kruse, they had the new manor house built between 1848 and 1851 according to Hitzig's design within an English landscape park. The bricks came from the Kruses' own brickworks. The park design is by Peter Joseph Lenné. The builder's wife supervised the execution.

The last owner, Wolf-Eginhard von Kruse (1887-1950), was expropriated and expelled by the communists in September 1945. The manor house had been plundered in the same year, with furniture destroyed or stolen. Fireplaces, stucco ornaments, and wall paintings remained. During GDR times, the building was set up as the seat of the State Village Ensemble of the GDR from 1952 to 1964 and, after being extended with a dance hall, served as the home of a large folk dance ensemble that performed worldwide. They moved to Neustrelitz in 1964. Subsequently, the Institute for Agricultural Economics of the Academy of Agricultural Sciences moved into the castle, remaining there until 1991. It developed forecasts for GDR agriculture on behalf of the SED Central Committee.

In 2001, the house returned to private ownership. After three years of renovation, a hotel with a restaurant was opened in the castle in 2004. The park was partially restored with AB measures.

Castle Construction and Park Facilities+

Neetzow Castle is one of Friedrich Hitzig's most impressive romantic castles. The asymmetry of the building begins already in its floor plan. The large octagonal tower characterizes the manor house, flanked by two different smaller ones. The octagon of the centrally located hall, raised above the roof, crowns the house. Below it is a round hall with a glass skylight. On the first floor, this hall has a surrounding gallery.

On the west side is the entrance hall, decorated with stone columns, located behind the three-axis central risalit. The facades, which were simplified in 1964 and repaired with normal bricks, especially at the top of the battlements, due to a lack of yellow bricks. This made a very unsightly impression and was not in keeping with monument preservation. The east and west facades are structured by ornamental terracotta friezes. These, the column capitals, and other figural representations come from the Berlin stove factory Feilner, which already supplied Schinkel. The yellow bricks of the facades contrast with the red bricks prevalent in the region for manor houses. Otherwise, the charm of the building was slowly but steadily lost due to neglect in maintenance and a lack of materials and craftsmanship. The facades became dirty, walls and joints showed slow decay. At the time of the Wende, the two griffin figures on the grand staircase were stolen. Fortunately, essential parts of the interior remained relatively well preserved due to continuous use.

When the interior and exterior renovation began after privatization in 2001, major tasks lay ahead. The facades were thoroughly cleaned, the poor yellow bricks were replaced, and the ugly red bricks were removed and replaced with the original yellow bricks. Defective components were replaced. Inside, all rooms were also converted into hotel-suitable rooms and suites. The representative rooms with stucco ceilings, fireplaces, tiled stoves, etc., were renovated in style.

The castle, situated on a plateau, is surrounded by a landscape park originally 20 hectares in size, which also includes a 1.2-hectare pond. In the western part of the park is a grotto, built from the waste of the brickworks, i.e., from melted bricks; a small stream runs under it to the lake. Smaller seating grottoes are also present, one north of the path by the lake and one north of the castle. Both consist of specially shaped fieldstones. The park contains several dendrologically interesting trees. In the southeastern part, one finds a cucumber magnolia and a sweet chestnut. Along the path leading east along the pond are several oak species. These include a North American shingle oak with entire leaves, a cut-leaved sessile oak, a pyramidal oak, a Persian oak with rounded leaves, a variegated oak, an evergreen oak, and a dwarf oak. At the northern end of the path are a wintergreen oak and an Oriental spruce. On the northern shore of the pond, the two-row bald cypress and the Caucasian wingnut are also found.

The former farmyard is located southwest of the park. The former riding hall, like the castle, was built of yellow bricks. The buildings, used by the local LPG until the Wende, are largely empty.

Take Mobile History with you

You are reading this text for free. Premium adds what matters on the road: descriptions read aloud, sites found through your camera, whole regions taken offline.

  • Every description, including the ~17,700 Premium sites
  • Audio guide: have descriptions read to you on location
  • AR finder: see sites through your camera, with distance and bearing
  • Unlimited saved sites

14 days free, then from €2.99 a month. Cancel anytime.

Source: Wikipedia · Licence: CC BY-SA 4.0 · Image: http://de.wikipedia.org/wiki/Datei:Neetzow_OVP_Herrenhaus_West.jpg

This description draws on the facts documented in the linked Wikipedia article; Wikipedia content is licensed under CC BY-SA 4.0. Wording and editing: Mobile History.

Location: 53.8803, 13.4112