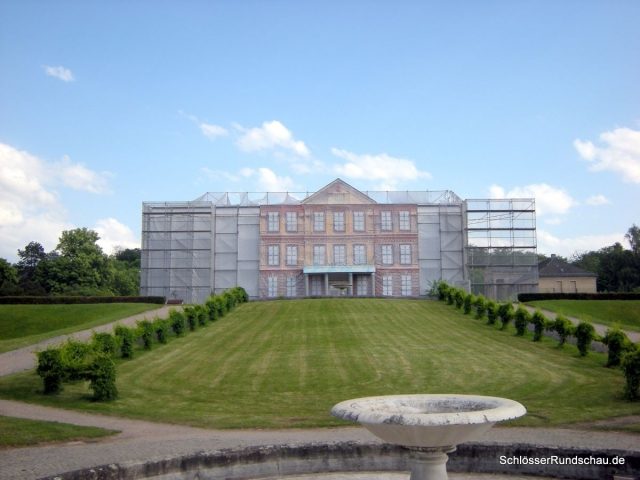
The remains of the castle, which was after 1945 senselessly destroyed, can be visited.
Neustrelitz Castle

Neustrelitz Castle in Neustrelitz was the main residence of the (part-) Duchy of Mecklenburg-Strelitz, seat of the (Grand-) Ducal family, and after 1918, the seat of the state parliament of the Free State of the same name. In 1945, it burned down, and the ruins were later removed. However, the castle park and various outbuildings are preserved to this day.
Construction and Expansion
On the leased estate of Glienecke (also Glienke, Glieneke), Duke Adolf Friedrich III of Mecklenburg, the second regent of the Mecklenburg-Strelitz region, had a single-story half-timbered house built. After a major fire at the previous residential castle in Strelitz in 1712, the ducal family initially lived in temporary accommodation in the Strelitz Chancellery and the summer houses in Canow and Priepert. After Duchess Dorothea Sophie was able to obtain money from relatives in Holstein in 1726, she had the hunting lodge massively expanded and rebuilt by Christoph Julius Löwe by 1731, without Adolf Friedrich's knowledge. After the completion of the Glienke residence, she invited her husband for a carriage ride that passed the castle. To the Duke's question about the inhabitant, she replied: "Your Grace is in your own house."
Under the successors, the castle and city were steadily expanded into a baroque residence. Around 1755, under Duke Adolf Friedrich IV, the staircases were built following the model of Versailles. At this time, the castle was a typical baroque, three-winged complex with an open courtyard of honor, which pointed through the Hirschtor (Deer Gate) into the so-called "Tiergarten" (Zoo). In 1865, the castle wing on the city side was redesigned according to plans by Friedrich August Stüler. The last significant alterations and extensions to the castle took place from 1905 to 1909. During this time, three additional wing buildings were added to the west wing, creating an enclosed courtyard, which almost doubled the castle's footprint. The construction of a tower at the park-side building joint between the old and extended buildings also dates from this phase. This tower was designed after the model of the dome of Charlottenburg Palace. Seen from the baroque garden part of the castle park, the construction of the tower broke the symmetry with respect to the garden axis. However, since the tower, seen from the market, was almost in alignment with Schlossstraße, it gained great importance for the urban visual relationships.
Destruction
Immediately before the end of the war, on the night of April 29th/30th, 1945, the castle was largely destroyed by arson. The fire could still be seen in the sky from 15 kilometers away. Remains of the furnishings were left unsecured. Thus, large parts of the Mecklenburg-Strelitz State Museum, which had been established in the castle in the 1920s and had brought together collections, art possessions, and room furnishings from the princely house that ruled in Neustrelitz until 1918, were also lost. Various items were stolen by the population, but objects stored in the cellars were also sold much later (for example, the carriage for a DEFA feature film). The stones of the castle ruins were used by the people of Neustrelitz and their Soviet occupiers for new buildings and repairs in the city. The last remnants were blown up in 1949 and removed by 1950.
Remains and Reconstruction
Today, only some remains of the cellars of the 20th-century part of the building serve as a reminder of the former Neustrelitz residential castle. The floor plan of the older wings is marked with white pebbles.
Since 2001, a tent construction at the site of the central building, which served as a backdrop for operetta performances in summer, provided an impression of the dimensions and distant effect of the former building ensemble. At the site of the tower, a viewing platform, modeled after it in shape and size (slightly offset for static reasons), was erected. However, ultimately, there was no responsible sponsor for the tent construction and the tower, nor further ownership or building law permits, so it has since been dismantled.
Since its destruction in 1945, various possibilities for the reconstruction of the Neustrelitz castle complex or another, urbanistically sensible new development of the town-defining castle hill have been discussed. So far, however, no concept has reached the stage of implementation.
On August 27, 1998, a "Residenzschlossverein Neustrelitz e.V." (Residential Castle Association Neustrelitz) was founded in Neustrelitz to promote the reconstruction of Neustrelitz Castle. This is to be achieved primarily through public relations, historical documentation, and the preservation of the cultural heritage around the castle garden in Neustrelitz.
The association's statutes state: "The purpose of the association's activities is the promotion of art and literature as well as monument protection and the idea of local heritage, in particular the promotion of the redevelopment of the Neustrelitz castle hill in a historical sense and the preservation of the overall baroque ensemble of the residential city."
Currently (as of June 2013), the association is formulating proposals according to which the castle cellars could first be secured and made accessible to visitors. Later, sample pieces of the facade could be erected and door frames placed to gradually restore the spatial effect of the castle in the park. While no funding has yet been secured for this concept, proposals for possible funding sources within a visitor concept have been made, including admission/entry, a regional and city info point, public toilets, souvenir and donation facilities, snacks, and guided tours.
Other Buildings in the Castle Area+
Within the park grounds and at the edge of the castle area, various functional buildings have been preserved. These include the Orangery, now used for gastronomy, the former Marstall (stables), one of the neoclassical pavilions of the castle courtyard, built as a Cavalier's House between 1726 and 1731 by Loewe and provided with an upper floor by Buttel in 1828, and a memorial temple for Queen Luise erected in 1891. Also noteworthy is the castle church, built by Friedrich Wilhelm Buttel from 1855 to 1859. The Cavalier's House is being restored in 2012/13 and converted for use by the road construction office.
Castle Park+
The castle park, which has largely retained its original layout to this day, was originally conceived as a baroque garden in 1731/1732 and has been repeatedly redesigned and expanded into a multi-part park over the years. A large parterre led from the castle to the lake and was structured with avenues and crowned with a Hebetempel (temple of Hebe). The narrowing of the visual axis towards the lake was an intentional stylistic device to make the baroque garden appear deeper and longer. For the clearing and leveling work, four to eight prisoners from Strelitz were brought to the construction site daily. Nine residents of Zierke also worked from 1731 to 1735 for a wage of 12 thalers and 34 shillings per year each.
Around 1825, a large part of the complex was redesigned into an English landscape garden according to plans by Peter Joseph Lenné of Potsdam; only the baroque visual axis remained unchanged and can still be admired today.
Miscellaneous+
A model of the castle before its destruction can be seen in the model park in Klütz. The model was originally created for the Mecklenburg Lake District Model Park in Neubrandenburg, which closed in 2011.
Take Mobile History with you
You are reading this text for free. Premium adds what matters on the road: descriptions read aloud, sites found through your camera, whole regions taken offline.
- Every description, including the ~17,700 Premium sites
- Audio guide: have descriptions read to you on location
- AR finder: see sites through your camera, with distance and bearing
- Unlimited saved sites
14 days free, then from €2.99 a month. Cancel anytime.
Source: Wikipedia · Licence: CC BY-SA 4.0 · Image: http://schloesserrundschau.de/meckpomm/schloesser/seenplatte005.html
This description draws on the facts documented in the linked Wikipedia article; Wikipedia content is licensed under CC BY-SA 4.0. Wording and editing: Mobile History.
Location: 53.3592, 13.0578