CastleRottenburg an der Laaber - Niederhatzkofen

Niederhatzkofen Castle
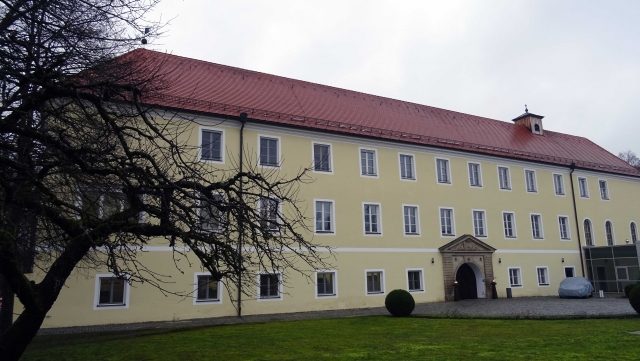
Niederhatzkofen Castle

Clinik

Niederhatzkofen Castle, located in the eponymous district of the city of Rottenburg an der Laaber in Lower Bavaria, is a former moated castle of the Notthafft family. The castle was formerly the manorial seat of the Hofmark Niederhatzkofen. Today, it operates under the name Schlossklinik Rottenburg and is a specialist hospital for internal medicine and geriatrics with 66 beds. Since 2012, Schloss-Reha Rottenburg, a facility for orthopedic post-acute rehabilitation with 30 beds, has been affiliated.

In place of the castle, there was formerly a moated castle, first mentioned in 1420. In that year, the Veste Hatzkofen was pledged by its owner Wilhelm Leutenpeck to Duke Ernst of Bavaria-Munich, and eight years later it passed into the possession of a certain Bernhard Kolnpeck. The fact that the castle was owned by the Leutenpeck family is manifested by the mention of a Leonhard Leutenpeck as lord of the castle in 1457. Subsequently, the Veste Hatzkofen changed owners several times.

In 1570, the Hofmark including the castle was acquired by Burghard Notthafft, a representative of the Bodenstein line of the Notthafft family. Three years earlier, he had been appointed ducal administrator in nearby Rottenburg. Shortly after moving in, he had the castle building rebuilt, as evidenced by a chronicle of the Bodenstein line from 1628. The same source indicates that the new castle fell victim to a fire in the next generation. During the Thirty Years' War, the castle was destroyed by the Swedes in 1632. Under Burghard's grandson Johann Sebastian Notthafft and his son Georg Christoph Cajetan Notthafft, the castle was rebuilt in the style of rural late Baroque and completed around 1723. The last resident of Niederhatzkofen from the Notthafft family was Cajetan Anton Notthafft von Weißenstein, who died in 1752.

In 1781, the castle was sold to Wiguläus von Kreittmayr (1705–1790), an important reformer of the Bavarian electoral legal system. He had the castle largely redesigned in a Neoclassical style. Five years after his death in 1790, his widow bequeathed the castle to her son Ignaz von Kreittmayr, whose sons both died young. Thus, Niederhatzkofen fell to Ignaz's nephew Josef Ritter von Vacchiery in 1845, who died three years later. Thereupon, the castle was sold to the Counts of Preysing-Lichtenegg-Moos, before it was sold at a favorable price to the district of Rottenburg in 1947 for the establishment of a hospital. During the necessary conversion measures, the castle building was extended by one floor in 1949. In the course of the territorial reform in Bavaria in 1972, the specialist hospital passed to the district of Landshut, and in 2001 it was outsourced with the other two district hospitals to the Landshut Municipal Company for Medical Care (La.KUMed). In 2011, a modern extension was built onto the historic castle building for the new facility for post-acute rehabilitation.

Description+

The castle building, located directly on the Große Laber, is an imposing three-story four-wing complex with hip roofs around a closed inner courtyard. The north wing projects on both sides and, before the addition of a floor in 1949, had curved Baroque gables. A small indoor swimming pool for therapeutic purposes is attached to the south wing. The extension for the Schloss-Reha Rottenburg extends T-shaped to the northwest from the western end of the north wing. The Neoclassical main portal is centrally located on the north wing and is crowned by a coat of arms of the former lord of the castle, Wiguläus von Kreittmayr. In the western corner of the first upper floor is the castle chapel, which is already recognizable by its tall rectangular window in Michael Wening's copper engraving from 1723. Directly adjacent to the chapel is the publicly accessible Kaisersaal (Emperor's Hall), which was spared from the Neoclassical redesign. The room is richly stuccoed and features several magnificent Baroque ceiling frescoes, structured by a central and four other mirrors. The wall design from 1770 is stylistically transitional between Rococo and Neoclassicism and was created using the secco technique. It shows, among other things, an ancestral gallery and illusionistic fireplace zones.

In the rear area of the building is the castle park with remnants of the moat and a pavilion built around 1900 in an open wooden construction with a dome roof.

The castle grounds formerly also included areas beyond the Landshut–Rottenburg railway line, which opened in 1900 and has since been decommissioned. There are the former castle barn, a pillar building with a Baroque core redesigned in Neoclassical style in 1816, an obelisk as a monument to Wiguläus von Kreittmayr, and the former castle church, now the branch church of St. Margaretha, a Baroque hall church from the first half of the 18th century. The choir of the church dates back to around 1500, suggesting a late Gothic predecessor building.

Take Mobile History with you

You are reading this text for free. Premium adds what matters on the road: descriptions read aloud, sites found through your camera, whole regions taken offline.

  • Every description, including the ~17,700 Premium sites
  • Audio guide: have descriptions read to you on location
  • AR finder: see sites through your camera, with distance and bearing
  • Unlimited saved sites

14 days free, then from €2.99 a month. Cancel anytime.

Location: 48.6979, 12.0033