To be privately owned
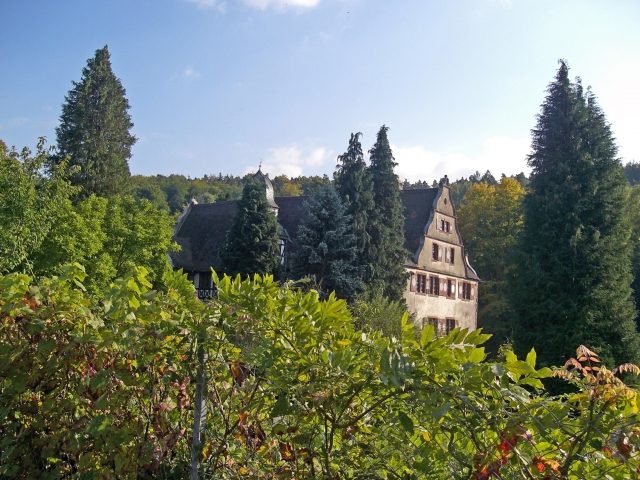
Oberlauterbach Castle

The Renaissance moated castle Oberaulenbach is located in the Spessart Nature Park not far from the district of Unteraulenbach in the market town of Eschau. It lies between Eschau and Hobbach in a small side valley of the Elsava, which flows down from the Spessart into the Main near Elsenfeld. The other two castles in the valley are Mespelbrunn Castle and Sommerau Moated Castle. In 1693, Georg Philipp Kottwitz von Aulenbach sold the castle to the Electorate of Mainz's chief bailiff, August Maximilian Freiherr von Mairhofen.
The castle in Aulenbach was a Spessart forest hub, enfeoffed to the Commandery of the Teutonic Order in Prozelten. In 1378, a Fritz Pfeil von Aulenbach is mentioned in documents. Since 1420, the Stang von Zellingen, also known as Kottwitz with the surname von Aulenbach, appear. This indicates that the family came into possession of the castle in the early 15th century.
After structural investigations during renovations in 1912, it was determined that the central building of the small complex could date back to the 15th century. According to research by district local historian and historian Wolfgang Hartmann, the builder would then be the Franconian nobleman Leonard Kottwitz, who is said to have purchased and built a farmstead in the Aulenbach valley in 1474. It likely replaced an older castle nearby, possibly lost during the Magdalen flood of 1342. Leonard's inheriting cousin Walter, a former robber knight, was first enfeoffed with the estate by the Archbishop of Mainz after 1483, which his descendants, now calling themselves Kottwitz von Aulenbach, expanded to the best of their abilities. The property, affected during the Thirty Years' War, was sold to the Mairhofen family, whose descendants still own it today.
The Kottwitz and the Lords of Fechenbach were joint owners of Sommerau Moated Castle until 1550. After the acquisition of the Kottwitz shares, the Fechenbach family became the sole owners of the castle in Sommerau.
According to the Historical Atlas of Bavaria Lower Franconia-Obernburg, Aulenbach Castle and forest were separated from Hobbach in 1838 and incorporated into Sommerau.
Construction Description+
The entire complex of buildings can be divided into two parts. The older residential building in the southwest corner, surrounded by a moat, is adjoined to the east by the newer economic buildings, forester's house, and administrator's house, which enclose an irregularly quadrangular inner courtyard open to the west. The outbuildings have been partially rebuilt in modern times. On the two-story, unadorned administrator's house, there is a coat of arms of the Mairhofen family with an inscription from 1715.
The residential building on the south side is enclosed by a moat, over which a masonry bridge leads. On this, the year 1788. To the north, a narrow zwinger is laid out. The low zwinger wall has loopholes and wall slits. The residential building has an irregular floor plan. To an older longitudinal building, as revealed by the architectural-historical analysis, two small transverse wings are attached on the eastern and western narrow sides; a narrow, salient-like wing in the middle of the southern longitudinal side corresponds to a polygonal stair tower on the north side. The building is three-storied. The upper floor of the main building is half-timbered, the later added wings are made of rubble masonry with interlocking corner quoins and wavy gables. The windows on the wings have chamfered stone frames, on the central building wooden frames. On the wings facing the inside, there are round-arched entrances; the frame is profiled, with the year 1579 at the apex. The stair tower shows half-timbering on the upper floor and has a dome roof. In the basement, an entrance with a straight lintel, the frame profiled. In the lintel, the coat of arms of the Mairhofen family with the year 1693 is embedded; this was apparently inserted later, as traces of an older Kottwitz coat of arms are still visible. In the half-timbering of the upper floor, there is the carved coat of arms of the Kottwitz family and the year 1594.
The central building dates from an older, late Gothic period. The residential building originally consisted only of an undivided, three-story house, which, according to stylistic clues, belongs to the late Gothic period, and which was extended in 1579 by the addition of wings. The side wings, the chapel extension, and the stair tower were added in 1579 and 1589 respectively in Renaissance style. The simple farm buildings, a forester's house and an administrator's house, were newly built in 1755. They form a quadrangle around an inner courtyard.
On all floors, there is a central hall accessible from the stair tower. On the second floor, the house chapel is located facing south. The moated castle can only be viewed from the outside.
Take Mobile History with you
You are reading this text for free. Premium adds what matters on the road: descriptions read aloud, sites found through your camera, whole regions taken offline.
- Every description, including the ~17,700 Premium sites
- Audio guide: have descriptions read to you on location
- AR finder: see sites through your camera, with distance and bearing
- Unlimited saved sites
14 days free, then from €2.99 a month. Cancel anytime.
Source: Wikipedia · Licence: CC BY-SA 4.0
This description draws on the facts documented in the linked Wikipedia article; Wikipedia content is licensed under CC BY-SA 4.0. Wording and editing: Mobile History.
Location: 49.8380, 9.2935