CastleOffenberg

Offenberg Castle

Offenberg Castle

To be privately owned
Cultural Events


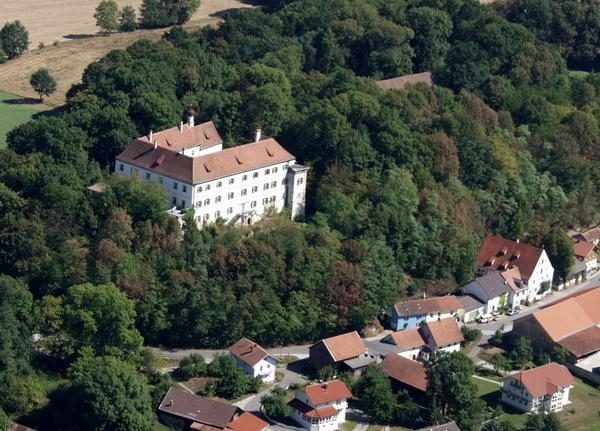
Offenberg Castle is a castle in Offenberg in the district of Deggendorf. The castle rises in Offenberg on a hill that slopes steeply on three sides. The seat is first mentioned in documents in the 14th century. The earliest owners were the Pernger von Offenberg, who were followed by the Nußberger from 1412 to 1437, and then the Lords of Sattelbogen. From them, the Thannberger acquired the castle in 1474/1483, owning it until 1623.

From 1623 to 1653, the South Tyrolean Counts of Spaur were the lords of the castle, and from 1653 to 1690, David Count Wagner von Sarnthein. Further owners included the Counts of Montfort, who owned Offenberg until 1725. Anton Sebastian Count zu Montfort had the castle rebuilt from 1688 until the beginning of the 18th century on the old foundations in its current Baroque form.

Later owners included the Counts of Königsfeld, Count Phillip von Hundt (1838-1875), Baron von Eichthal (1875-1900), Count von Preysing-Lichteneck for his ward Count von Arco-Zinneberg (1900-1910), and finally from 1910 to 1987, the Counts of Bray-Steinburg.

From 1987 to 1997, Offenberg Castle was owned by the von Loebbecke family, and since 1998, the Dr. Hans-Rainer and Ingrid Buchmüller family has owned the castle. The castle is now used for various types of events.

Chicken Coop in Need of Renovation+

The old chicken coop directly next to Offenberg Castle is in danger of collapsing and in urgent need of renovation in 2009. According to castle owner Dr. Hans Rainer Buchmüller, the approximately 300-year-old building, which was last used to house animals about 60 years ago, is to be renovated.

The old chicken coop is to be transformed into an impressive cultural center with Baroque charm. The 300-square-meter building will later be made available to the general public for cultural purposes. Among other things, a cultural space for cabaret, small arts, and a museum is planned.

Currently, the building is in a desolate state: the plaster is crumbling, and inside, bulky waste and construction debris are accumulating. However, the ceiling construction with curved vaults and granite columns, which must be preserved, is clearly visible. In addition, original drinking troughs are still located in the building. These are also to be preserved during renovation.

A study conducted in 2001 by the construction company Mühlbauer, Deggendorf, revealed at the time that the basic securing of the building alone would cost between 230,000 and 260,000 Euros. According to the owners, the most important step now is to shore up the building before winter.

Take Mobile History with you

You are reading this text for free. Premium adds what matters on the road: descriptions read aloud, sites found through your camera, whole regions taken offline.

  • Every description, including the ~17,700 Premium sites
  • Audio guide: have descriptions read to you on location
  • AR finder: see sites through your camera, with distance and bearing
  • Unlimited saved sites

14 days free, then from €2.99 a month. Cancel anytime.

Source: Wikipedia · Licence: CC BY-SA 4.0

This description draws on the facts documented in the linked Wikipedia article; Wikipedia content is licensed under CC BY-SA 4.0. Wording and editing: Mobile History.

Location: 48.8630, 12.8619