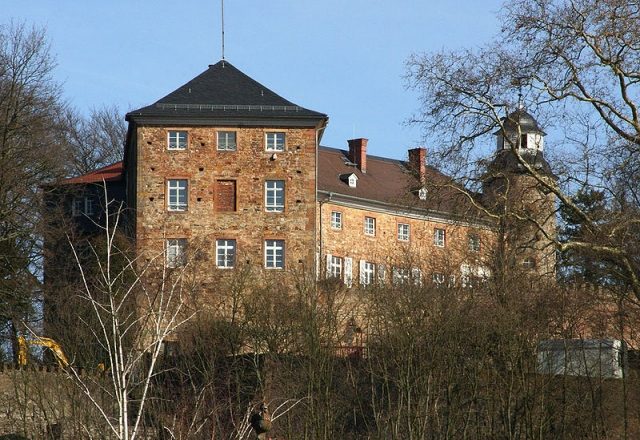
CastleOrtenberg

Ortenberg Castle

Ortenberg Castle

To be privately owned
Museum


Ortenberg Castle is a castle complex that emerged from a medieval fortress. It is located northeast of the town of Ortenberg in the Wetteraukreis district in Hesse.

The Lords of Ortenberg are first mentioned in documents in the second half of the 12th century. They were probably a collateral line of the Lords of Büdingen, who built the castle in the 12th century, according to architectural investigations around 1180. In 1241, the castle was probably destroyed, as indicated by burn marks on bossed ashlar stones, but it was soon rebuilt. With the extinction of the Büdingen family shortly thereafter around 1245, the castle fell to a community of co-heirs (Ganerbschaft), consisting of the Lords Reiz von Breuberg, von Trimberg, von Hohenlohe-Brauneck, and von Kempenich. The co-heirs appointed burgmannen (castle knights). A castle peace is attested for the year 1260. In 1266, the settlement below the castle was first referred to as a town.

Parts of the heavily fragmented Lordship of Ortenberg came by inheritance to the House of Nassau, the Lords of Eppstein, and the Lords of Weinsberg. In 1359, Konrad von Trimberg pledged one third of his 9/16 to Ulrich III of Hanau. The County of Isenburg held 2/16 at this time. From 1438 to 1460, the 4/16 of the Eppstein share, the Eppstein-Münzenberg quarter, was pledged to the Lords of Kronberg. As heirs of the Eppstein family, the Counts of Stolberg-Königstein later held two thirds.

Count Ludwig Georg von Stolberg (1587–1618) had the complex converted into a Renaissance castle. Hanau was able to increase its share in the castle to one third in 1601 and had a new gatehouse built from 1622 onwards. In 1796, the Counts of Stolberg became sole owners; subsequently, significant new constructions took place. The castle is still owned by the Counts of Stolberg today and is only partially accessible as a museum.

Layout+

Visible structural remains of the medieval complex are the foundation of a round tower excavated in 1953–55, as well as some retaining walls with bossed ashlar stones. The late medieval two-winged castle building also contains some older wall sections on the exterior, but is essentially a new construction from the Classicist period. In the outer bailey (gatehouse from 1622 with half-timbered superstructure) is the former Hanau House, used as a rent office, externally also a Classicist building, but with a core from the 15th/16th century.

Take Mobile History with you

You are reading this text for free. Premium adds what matters on the road: descriptions read aloud, sites found through your camera, whole regions taken offline.

  • Every description, including the ~17,700 Premium sites
  • Audio guide: have descriptions read to you on location
  • AR finder: see sites through your camera, with distance and bearing
  • Unlimited saved sites

14 days free, then from €2.99 a month. Cancel anytime.

Source: Wikipedia · Licence: CC BY-SA 4.0

This description draws on the facts documented in the linked Wikipedia article; Wikipedia content is licensed under CC BY-SA 4.0. Wording and editing: Mobile History.

Location: 50.3593, 9.0570