CastleOrtenburg

Ortenburg Castle

Ortenburg Castle

Museum
Restaurant


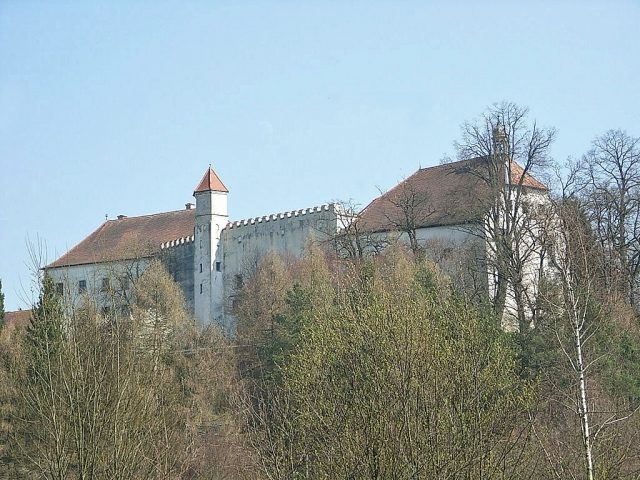
Ortenburg Castle (Alt-Ortenburg, Vorderschloss) is the namesake castle of the market town of Ortenburg in the district of Passau. From about 1120 to 1805, the castle was the residence of the Imperial Counts of Ortenburg. In its current form, it reflects the construction state from the years 1562 to 1575. Except for a few outbuildings, the castle is completely preserved to this day.

The first castle on a hill above the Wolfach valley, built in 1120, was erected by Count Rapoto I of Ortenburg. From then on, it formed the center of the Imperial County of Ortenburg. Due to the power of the House of Ortenburg, conflicts with the county's neighbors occurred several times at the end of the 12th century and the beginning of the 13th century.

Thus, the castle was destroyed in 1192 during a feud with the Counts of Bogen and the Dukes of Austria. Subsequently, the castle was rebuilt. When this happened, however, is unknown, but the castle is mentioned again in documents in 1249 along with the neighboring castle Neu-Ortenburg.

The medieval castle was plundered and almost completely destroyed in 1504 during the Landshut War of Succession. The reigning Count Wolfgang could only hastily renovate and repair the ravaged fortress. Count Joachim of Ortenburg, who introduced the Reformation in his Imperial County in 1563, built a new castle between 1562 and 1575. The remains of the medieval outer bailey were demolished in 1568 and made way for the new outbuildings and stables of the castle. However, the interior work was only completed by Counts Friedrich Casimir and Christian. Friedrich Casimir designed the magnificent Renaissance wooden ceiling of the chapel and had it installed there in 1628. Count Christian completed the remaining rooms and the magnificent painting of the inner courtyard.

The castle, the market, and the Hinterschloss were pledged by Count Joachim to his widow in 1600 after his death. The subsequent counts tried for a long time to redeem the county. Friedrich Casimir tried in 1628, but he could not raise the demanded sum of 25,000 guilders. His financial means were only sufficient for Alt-Ortenburg Castle. Only Georg Reinhard succeeded in 1658 in redeeming the remaining estates of the Imperial County.

In the course of mediatization, the counts exchanged their rule over Ortenburg in 1806 for the former monastery office of Tambach, which originated from secularization funds. The Bavarian Kingdom then established a rent office in Ortenburg Castle. However, after Griesbach Castle was rebuilt after a major fire in 1818, the rent office moved back. From then on, the castle served as a granary for the rent office in Griesbach. Furthermore, there were considerations to demolish the castle. Out of concern about losing the landmark of their town, the citizens of Ortenburg turned to the old comital family. Count Joseph Carl finally turned to the government of the Unterdonaukreis on April 17, 1822, to purchase the castle. The sales negotiations dragged on until April 30, 1827. On that day, the castle was handed over to the counts as compensation for the loss of their manorial rights in Tambach and was included in the total sum with a value of 10,000 guilders. Thus, the comital family regained its ancestral castle. It remained in their possession until 1971, when Count Alram, the founder of the wildlife park at the castle, sold it to the Orttenburger family. This family is not related to the comital family. A year later, Heinrich Orttenburger carried out major renovation work on the castle. In 2012, the family put the castle up for sale again.

Large parts of the castle have since been accessible as a museum and restaurant. The former castle garden serves as a wildlife park, and knight games and concerts take place on the former jousting ground next to the castle.

The Building+

Not much is known about the medieval castle. In front of the castle was the former outer bailey with the farm buildings, of which only parts remain today. Nothing is known about the appearance of the castle dating from the High Middle Ages; only conclusions can be drawn from the current building stock. The ring wall, due to its dominant position on a mountain spur above the Wolfach valley, coincides with the irregular outline of the present castle, with the exception of the north side. The main building, the so-called palas, was on the east side, while the west side was merely a crenellated wall with a small defensive tower. The easily attackable north side of the castle was separated from the outer bailey by a neck ditch. This was overcome with the help of a drawbridge. In front of the drawbridge was a particularly strong shield wall with the keep directly next to the gate. Parts of the former castle are still visible today, especially on the west side with the small defensive tower and on the foundations of the present castle.

The building still existing today, a three-story and irregular four-wing complex grouped around a trapezoidal courtyard, is the former Vorderschloss. The former neighboring castle Neu-Ortenburg was destroyed by French troops during the Napoleonic Wars. The ruin was completely removed at the end of the 19th century. Only the place name Hinterschloss reminds of the old castle complex. Both buildings were connected by an extensive tunnel system, which was used as a shortcut between the districts until the 1960s. During the Second World War, these served as hiding places. In the 1970s, the tunnel entrances were filled in and the tunnel network was declared unusable.

Construction of the present castle began in 1562. Initially, work began on the north wing, directly next to the old gatehouse. Work on the south wing also progressed. After the work on it was well advanced in 1567, the east wing, the medieval palas, was demolished down to its foundations. Subsequently, it was rebuilt in the style of the time. In 1574, the old medieval shield wall and keep were finally demolished to create more space for the further expansion of the north wing. The castle courtyard was also reduced in size. The goal was to extend the north wing to create space for a large representative hall. However, the medieval well was left in place. At the same time, another residential wing for staff and court administration was built on the west wall. A second hall for festive occasions was housed in the south wing. In 1575, construction work was completed with the completion of the south wing. Parallel to the castle construction, the Count had a water pipeline built to the castle using wooden pipes via Rauscheröd and Schlott. This was intact and in operation until the beginning of the 19th century.

Count Joachim planned to surround the newly built castle in 1576 with a new and stable ring wall. This was to be secured in the south by two roundels at the corners and in the north by two bastions and a deep neck ditch. Furthermore, another bastion in the middle of the east side was to secure this flank. Due to the persistently deteriorating financial situation of the Count in the struggle for imperial immediacy, these defensive structures were not built. However, he was still able to equip the knight's hall in the north wing with a richly painted coffered ceiling adorned with coats of arms. The coats of arms were those of Joachim and his wives, and those of their relatives. However, Joachim was denied the completion of the hall in the south wing.

Count Friedrich Casimir completed the hall in the south wing in 1628 by having a richly structured and decorated wooden coffered ceiling in the Renaissance style, designed by him and inlaid with five types of wood, installed. In the center of the wooden ceiling, the magnificently designed and painted coat of arms of the Ortenburgs proudly shines. This hall was initially used as a dining hall. Around 1630, Friedrich Casimir had a magnificent ornamental garden built east of the castle, modeled after Italian examples. A menagerie was housed in the southern part of the complex.

It can be assumed that it was Count Christian who transformed the magnificent dining hall into a chapel at the end of the 17th century. He also had further embellishments added to the castle and the inner courtyard. The valuable wall paintings in the knight's hall, which depict a trompe l'oeil architecture with the gods of Olympus, can also be attributed either to him or to Count Georg Philipp. The latter also embellished the ornamental garden around 1695 and adapted it to the Baroque style. The expansion into a castle was thus completed.

After the departure of the counts in 1806, the ornamental garden was left fallow. Due to the relocation of the rent office back to Griesbach in 1818, the castle was only used as a granary for the court. The frescoes in the knight's hall were severely damaged as a result. Even though Count Joseph Carl reacquired the castle in 1827, it was no longer inhabited or managed. Thus, the castle and ornamental garden visibly deteriorated. Only through the sale of the castle did extensive renovation work take place between 1971 and 1991, making some rooms subsequently accessible to the public as a museum. A restaurant was set up in the vaults, and for a long time there was a guesthouse in the east wing, before the owners closed it due to age. In 1974, Count Alram of Ortenburg founded the Ortenburg Wildlife Park on the former grounds of the ornamental garden, east of the castle.

After the renovation, the inner courtyard and the exterior facade of the castle shone like new. The inner courtyard was designed as it once was in the time of Count Christian and is partly provided with arcades and richly decorated with frescoes. Unfortunately, the colors of the wooden coffered ceiling in the knight's hall have largely weathered. Likewise, the valuable trompe l'oeil architecture has visibly been heavily exposed to weathering.

In the mid-1990s, the approximately 900-year-old well in front of the castle portal was renovated and repaired for 5000 Deutschmarks.

In 2004, excavations took place in the wildlife park. To everyone's surprise, it was discovered about a former outbuilding of the ornamental garden that it was not a presumed theater or nursery, but a "removable orangery". It belonged to the rare Lake Garda type, whose existence in Germany was proven here for the first time. A reconstruction of the orangery has since been planned.

In 2006 and 2007, major renovation and repair works took place on the castle's roof truss, which had become necessary due to a design flaw and the resulting instability of the roof truss. The valuable Renaissance wooden coffered ceiling of the chapel was also detached from the roof truss and securely fastened. In the winter of 2007/2008, further renovation and conservation works were carried out on the ceiling.

Take Mobile History with you

You are reading this text for free. Premium adds what matters on the road: descriptions read aloud, sites found through your camera, whole regions taken offline.

  • Every description, including the ~17,700 Premium sites
  • Audio guide: have descriptions read to you on location
  • AR finder: see sites through your camera, with distance and bearing
  • Unlimited saved sites

14 days free, then from €2.99 a month. Cancel anytime.

Source: Wikipedia · Licence: CC BY-SA 4.0

This description draws on the facts documented in the linked Wikipedia article; Wikipedia content is licensed under CC BY-SA 4.0. Wording and editing: Mobile History.

Location: 48.5504, 13.2303