To be privately owned
Pension
CastleRheinberg-Ossenberg
Ossenberg Castle
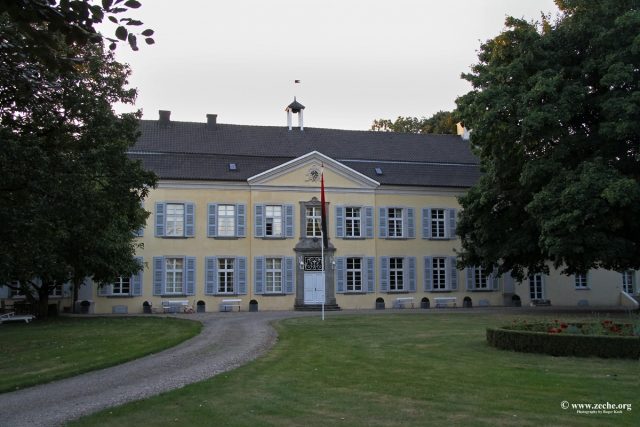
Nothing remains of the original castle building, which is said to have had a fortified or even castle-like character; even its position within the rectangular castle grounds is no longer known. It was replaced in the 1720s by a new building by its then owner, Count Truchsess von Waldburg. The extensive complex with the newly built manor house in Rococo style, the outbuildings and the surrounding walls forms a large square with four-sided three-story towers at the corners, to which a walled garden adjoins to the south. The courtyard entrance leads through a habitable gate tower, which is located in the middle of the west front. The manor house, standing on the north side of the area, is an elongated two-story building with a Rococo portal, above which is a risalit crowned with a gable. Originally, the main entrance to the manor house was on the north and outer side of the building, where there is also a Rococo portal with niches for the guards. However, in recent decades, only the courtyard-side portal has been used as an entrance. The manor house, which had magnificent rooms inside, was severely damaged in an air raid on March 26, 1942, whereby the left wing with its valuable Rococo interior was completely destroyed and the archive located therein was lost. After the war, the left wing and the kitchen building were rebuilt by Clemens Graf Berghe von Trips and some parts of the castle were restored.
Source: Wikipedia · Licence: CC BY-SA 4.0 · Image: http://www.zeche.org/
This description draws on the facts documented in the linked Wikipedia article; Wikipedia content is licensed under CC BY-SA 4.0. Wording and editing: Mobile History.
Location: 51.5728, 6.5824