CastlePenkun

Penkun Castle

Penkun Castle

Museum

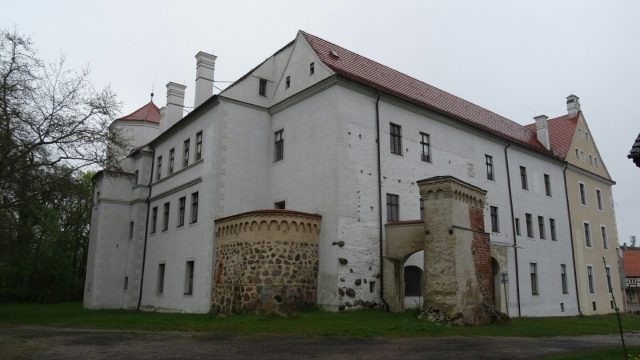
Penkun Castle is a castle and manor house in Penkun in the Vorpommern-Greifswald district of Mecklenburg-Vorpommern. It is located northwest of the town between state road 283 and Lake Schlosssee.

A castle near Penkun was first mentioned in writing in 1190. The Griffin dukes had it expanded in the 13th century as a border castle of Pomerania against the Margraviate of Brandenburg. In 1479, Duke Bogislaw X enfeoffed Werner von der Schulenburg with the castle and town of Penkun. Incorporating existing parts, he had the castle built between 1484 and 1486 in the form that has been preserved to this day. Probably under the direction of Thaddäus Paglion, the castle was rebuilt between 1580 and 1590 in the Renaissance style.

The property remained with the von der Schulenburg family until 1615. In 1614, Joachim II von der Schulenburg pledged Penkun Castle with its associated farmland to the ducal district administrator and chief official of Stolpe and Verchen, Henning von der Osten. With the permission of Duke Philipp Julius, Henning von der Osten bought the property the following year for 122,333 guilders as hereditary property.

Heinrich Carl von der Osten sold Penkun Castle in 1756 to the general's widow Sophie Albertine von Hacke, a daughter of the Minister of State Ehrenreich Bogislaus von Creutz. From her descendants, August Wilhelm von der Osten reacquired the estates for his family in 1817, and they remained in their possession until their expropriation and expulsion by the communists in 1945. Between 1947 and 1958, a school, a boarding school, and an agricultural training center were housed in the castle. In 1989, work began on securing and renovating the dilapidated building. From 1991 to 2001, the restoration work was supported by the German Foundation for Monument Protection. Since 1998, the Penkun Museum Association has organized exhibitions and concerts in the castle. A museum was opened in the former administrator's house in 2008. The cellar houses an exhibition on the judiciary in Pomerania.

Layout+

The castle is laid out as an irregular three-wing complex around a courtyard open to the northeast. It consists of three-story plastered buildings. The elongated south wing has a gate passage with a barrel vault in the middle. The vaults of the cellar rooms date from the Middle Ages. On the ground floor there are vaults with lunettes.

The roof of the east wing has simply designed triangular gables on the north and south sides. In the northeast there is an octagonal corner tower crowned with a hood. On the ground floor there are two rooms with a square floor plan, Tuscan central columns and star vaults with stucco. The rooms on the upper floors have flat stucco ceilings. Columns are set into the window niches.

The west wing has a Renaissance portal with a triangular gable on the courtyard side. Above the portal opening, there are mask heads in the spandrels, and seating niches are embedded in the portal's reveals. At the northwestern end, an octagonal belvedere protrudes from the roof. It is topped with a tent roof. On the ground floor of the west wing there are stuccoed cross-rib vaults. The stucco ceilings on the upper floor date from the beginning of the 17th century.

A wall surrounds the castle complex, which also includes buildings from the former estate, grouped around the farmyard to the south. Access to the castle grounds is from the east of the town through a gate; the volute gables of the gate entrance date from 1614. The gatehouse, built in 1486, is a plastered brick building with two stories. The gables are structured by round-arched blind arches. The single-story administrator's house, built in the 18th century, adjoins the gatehouse.

Take Mobile History with you

You are reading this text for free. Premium adds what matters on the road: descriptions read aloud, sites found through your camera, whole regions taken offline.

  • Every description, including the ~17,700 Premium sites
  • Audio guide: have descriptions read to you on location
  • AR finder: see sites through your camera, with distance and bearing
  • Unlimited saved sites

14 days free, then from €2.99 a month. Cancel anytime.

Source: Wikipedia · Licence: CC BY-SA 4.0 · Image: Jörg Heldt

This description draws on the facts documented in the linked Wikipedia article; Wikipedia content is licensed under CC BY-SA 4.0. Wording and editing: Mobile History.

Location: 53.2985, 14.2320