Cultural Events
Philippsburg Castle

Philippsburg Palace was part of the Electoral Residence in Ehrenbreitstein, which is now a district of Koblenz. The Electors and Archbishops of Trier resided here from 1632 to 1786. The palace was so badly damaged in 1801 when the Ehrenbreitstein Fortress was blown up by the French that it had to be demolished. Nothing remains of the palace, which was one of the largest and most significant Baroque buildings on the Rhine. Only the adjacent buildings belonging to the palace (Pagerie, Dikasterialgebäude, Krummstall, and Marstall) have survived.
Construction during the Thirty Years' War
During the Thirty Years' War, Elector Philipp Christoph von Sötern was forced to move his residence to a safe place due to the constant threat to Trier. Below Ehrenbreitstein Fortress, the safest fortress of Kurtrier, directly on the Rhine north of the town of Ehrenbreitstein, he had Philippsburg Palace built as a bastioned residential palace from 1626 to 1632.
Elector Sötern sided with France during the Thirty Years' War, and French troops occupied Ehrenbreitstein Fortress on June 5, 1632, but it was conquered by the Swedes as early as 1634. After Elector Sötern was captured by imperial troops in 1635 and Trier was conquered, they also liberated Koblenz in May 1636.
Further Expansion
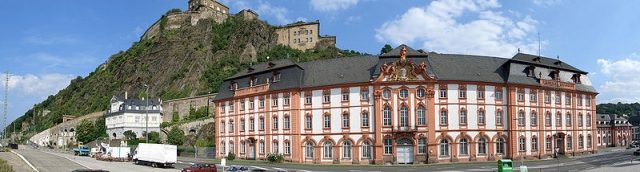
The subsequent Electors retained the palace as their residence, and from here, important impulses for the political and cultural life of Kurtrier emanated in the following years. Elector Karl Kaspar von der Leyen had a path carved into the rock behind the palace, leading up to Ehrenbreitstein Fortress. South of the palace, along this path, the court architect Johann Christoph Sebastiani erected a fortress gatehouse, the so-called Pagerie, which was used as the New Chancellery, between 1690 and 1692, on behalf of Elector Johann VIII. Hugo von Orsbeck. Immediately at the access road to Philippsburg Palace, under Elector Franz Georg von Schönborn, a palace-like building, the so-called Dikasterialgebäude (see Dikasterium), was built between 1738 and 1749 according to plans by Balthasar Neumann and Johannes Seiz, to house the central administration of Kurtrier. At the same time, behind the Dikasterialgebäude, the Krummstall was built to accommodate soldiers, personnel, and workshops. To the right of the Dikasterialgebäude, Johannes Seiz erected the Marstall in 1762.
The Dikasterialgebäude served as the residence of Elector Clemens Wenzeslaus von Sachsen from 1778 to 1786, during the construction of the Electoral Palace in Koblenz, as he no longer wanted to live in Philippsburg Palace due to building damage, poor living quality, and the risk of rockfalls. In 1786, the Elector finally moved into the newly built palace in Koblenz. Philippsburg was only partially used in the following years, including by metalworking companies; otherwise, the building visibly deteriorated, so that it was already in very poor condition before its destruction, and individual parts had to be demolished due to dilapidation.
The Destruction
Koblenz was conquered by French revolutionary troops in the First Coalition War in 1794, and Ehrenbreitstein Fortress also capitulated in 1799. Since the French had to evacuate the areas on the right bank of the Rhine under the Treaty of Lunéville, they blew up the old Kurtrier fortress on Ehrenbreitstein in 1801. The Philippsburg Palace below was so badly damaged by the explosion that it had to be demolished. Only a few wall remnants have survived to this day. Since the 19th century, a road to Vallendar (today B 42) and the right Rhine railway line have run over the former palace grounds. The Dikasterialgebäude, the Krummstall, the Marstall, and the Pagerie, however, have been preserved and still hint at the splendor of the former residence. The Prussians used these buildings as the Münz Barracks from 1815 onwards.
Buildings of the Electoral Residence+
Philippsburg Palace
The electoral residence was a three-story palace built in the early Baroque style. The palace was 160 m long, divided into seven wings around three rectangular courtyards, the central one opening towards the Rhine, while the side courtyards faced the fortress hill of Ehrenbreitstein. At its four corners, towers with stepped domes rose, visible from afar. The palace was surrounded by its own bastioned fortifications with moats on the north and south sides. The electoral yacht harbor developed from the southern moat, which was expanded in 1819 as a protective harbor for the pontoon bridge, but was abandoned and filled in 1886.
Philippsburg Palace had an excellent interior, which continued to be perfected until the end of the 18th century. Renowned stucco artists, painters, gilders, and sculptors contributed to the high-quality interior decoration. This is evidenced, for example, by the stucco work of Nicolo Carcano and the ceiling painting by Lazarus Sanguinetti in the 400 m² ballroom on the third floor. Sanguinetti also painted frescoes in the antechamber and five other rooms. Carlo Maria Pozzi was also active as a stucco artist in the palace. Parts of this equipment, especially from the court church, were moved to churches in the surrounding area after the demolition of the palace after 1799.
Pagerie
The Pagerie stands south of the former Philippsburg Palace and was built as a fortress gatehouse on the path up to Ehrenbreitstein Fortress. It is thus the only preserved building of the Baroque fortress from the Kurtrier period. The main building, placed transversely to the path and parallel to the slope, has an obtusely angled wing attached. A plaque above the gate in the parapet of the window above it reports on the construction of the path by Elector Karl Kaspar von der Leyen. The potern-like gate is located in a high and continuously rusticated plinth floor. The three-axis main floor above is richly fenestrated. Its central axis continues upwards as a dormer in front of the mansard roof, which was only created in 1801. The gable bears the coat of arms of Elector Johann VIII. Hugo von Orsbeck. The gray and yellow facade of the Baroque plastered building is adorned with pilasters. Inside, a stone spiral staircase, created by Master Lorenz Staudacher, with steps of black marble and a profiled handrail, has been preserved. For the straight staircase to the basement, old ashlar stones from the demolished palace were used for repair purposes.
The rooms were initially used as the New Chancellery, then served as accommodation for cavaliers, under Elector Clemens Wenzeslaus von Sachsen as a residence and schoolhouse for pages, and later as an orphanage.
With the construction of the Prussian Ehrenbreitstein Fortress at the beginning of the 19th century, the path was rebuilt flatter and has since run close to the back of the Pagerie. The path is cut into the northern corner of the building.
Dikasterialgebäude
The former government and administrative building of Kurtrier is a three-story building aligned parallel to the Rhine. The complex of 25:4 axes is equipped with flat central and corner risalits and a gabled roof with mansard roofs over the risalits. The segmental arched windows are grouped into columns. The seven-axis corner risalits are framed by building-high rusticated pilasters, each with a pilaster-framed entrance with a broken pediment in the middle. The central three axes have a balustrade row with vase finials in the roof zone. The three-axis central risalit with smooth pilasters accommodates the main entrance and has a gable with a broken curved contour, in which the coat of arms of Elector Franz Georg von Schönborn, held by crowned double-tailed lions, is affixed. The gable is crowned by three figures, representing the personifications of Science, Justice, and Agriculture (from left to right). Additionally, there are putti with corresponding attributes on the outside. Behind the larger round-arched windows in the middle, which have a preceding balcony with wrought-iron grilles, is the ballroom.
Inside, all rooms are vaulted, except for the rooms on the first and second floors at the back, which were destroyed by a bomb impact during the air raids on Koblenz. The staircases are built into the rear corners of the building and are provided with attached term pilasters. Nothing of the original interior decoration has been preserved.
Krummstall
The Krummstall, located behind the Dikasterialgebäude, is an unadorned three-story building with 41 axes, of which the central 15 axes swing outwards to the rear on a segmental plan. A lower floor was added in 1880. The segmental arched windows are framed in a different color. The edges of the building and the central axis are provided with pilaster strips. A cartouche with the electoral coat of arms is centrally placed. The ground floor is cross-vaulted, partly supported by cast-iron columns.
Marstall
South of the Krummstall is the Marstall. The two-story building with a mansard roof has two wings at an acute angle to each other, with the rear wing forming the northern boundary of the electoral yacht harbor. The wing facing the Rhine accommodates the main entrance, which is adorned with Ionic double pilasters. Above it, a high, emphasized entablature, freestanding in front of the roof, bears a fully sculpted group of a rearing horse with a stable boy, flanked by obelisks with flags, instruments, and an electoral hat. The articulation of the building, equipped with rusticated pilasters, reflects the design of the Dikasterialgebäude. The ground floor, which originally contained 69 horse stalls, is cross-vaulted, supported by strongly Tuscan columns made of basalt.
Take Mobile History with you
You are reading this text for free. Premium adds what matters on the road: descriptions read aloud, sites found through your camera, whole regions taken offline.
- Every description, including the ~17,700 Premium sites
- Audio guide: have descriptions read to you on location
- AR finder: see sites through your camera, with distance and bearing
- Unlimited saved sites
14 days free, then from €2.99 a month. Cancel anytime.
Source: Wikipedia · Licence: CC BY-SA 4.0 · Image: http://de.wikipedia.org/wiki/Datei:Panorama_Dikasterialbau_Ehrenbreitstein.jpg
This description draws on the facts documented in the linked Wikipedia article; Wikipedia content is licensed under CC BY-SA 4.0. Wording and editing: Mobile History.
Location: 50.3620, 7.6112