Cultural Events
Plüschow Castle

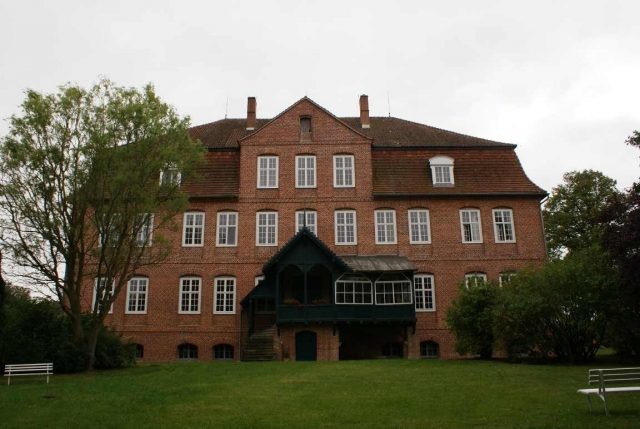
Plüschow Castle is a former, listed manor house in a scenic setting in Plüschow, in the district of Nordwestmecklenburg (Mecklenburg-Vorpommern). It was originally used as a summer residence.
The simple, two-story brick building with eleven axes was built in 1763 for the Hamburg merchant Phillip Heinrich von Stenglin. The Mecklenburg hereditary prince Friedrich Ludwig bought the building and the lands in 1802. It remained in the family's possession until their expropriation and expulsion by the communists in 1945. After the Second World War, war refugees were initially housed in the building, and it then served various communal purposes such as a canteen kitchen, kindergarten, restaurant, and for administration. The center of the facade is enhanced on both the courtyard and garden sides by gabled dormers. The portals in the building are crowned with rocaille ornamentation. The cellars are vaulted. The framing of the courtyard portal was renewed in sandstone in 1910. The courtyard gable shows a clock face and a striking bell from 1763. A veranda was added to the garden side at the end of the 19th century. Between 1991 and 2002, the castle underwent extensive renovation.
The interior layout of the building remains largely unchanged. The upper floor is accessed by a staircase with a large two-flight stairway. Three neoclassical stoves from around 1810 are preserved on the upper floor. The spacious hall and other ground-floor rooms are equipped with Rococo stucco ceilings.
Current Use+
The generous rooms are used as an artist's house with exhibition spaces, studios, and workshops under the patronage of the Förderkreis Schloss Plüschow e.V. A permanent exhibition shows the history of the castle. The creative workshop for children offers art, sound, theater, and environmental projects. It is supported by the State Youth Welfare Office of Mecklenburg-Vorpommern and the Youth Welfare Office of the Nordwestmecklenburg district.
Administrator's House+
The former administrator's house is located northeast of the castle and was built around 1760. The six-axis building is single-story and covered with a half-hipped roof. The two entrances are closed with basket arches.
Take Mobile History with you
You are reading this text for free. Premium adds what matters on the road: descriptions read aloud, sites found through your camera, whole regions taken offline.
- Every description, including the ~17,700 Premium sites
- Audio guide: have descriptions read to you on location
- AR finder: see sites through your camera, with distance and bearing
- Unlimited saved sites
14 days free, then from €2.99 a month. Cancel anytime.
Source: Wikipedia · Licence: CC BY-SA 4.0 · Image: Roland Neubert, Halle (Saale)
This description draws on the facts documented in the linked Wikipedia article; Wikipedia content is licensed under CC BY-SA 4.0. Wording and editing: Mobile History.
Location: 53.8334, 11.2735