To be privately owned
Premstätten Castle
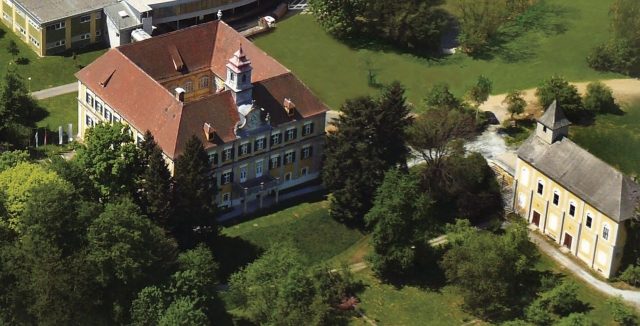
Premstätten Castle is a castle in the market town of Unterpremstätten in Styria. Its history dates back to the second half of the 12th century. Today it is privately owned.
The castle is located in the Oberpremstätten cadastral community of Unterpremstätten on a small hill on the western edge of the Graz Field at Tobelbader Straße 30.
The first documented mention of the castle was in 1164. At that time, it was the ancestral seat of the Lords of Premstätten. When the Premstättens died out in 1386, the estate came into the possession of Hans the Heretic. Between 1441 and 1870, it was owned by the Saurau family. In 1448, Jörg von Saurau received permission from King Frederick III to rebuild the dilapidated tower of the estate. During the first Austrian-Turkish War, the then barely fortified estate was severely damaged in 1532. Under Leonhard von Saurau, the estate was expanded into a castle and incorporated into a family fideicommiss in 1635. The castle chapel was consecrated in 1774 and the facades were baroqueized in 1775.
After the Saurau family died out, the castle came into the possession of the Goëss family. They were followed in 1904 by Countess Hermine von Normann-Ehrenfels as owner. In 1911, a fire destroyed the entire roof structure, which was renewed a short time later. In 1927, the Countess had the entire inventory auctioned off and sold the empty castle in 1931 to the Comboni Missionaries, who used it as a religious house and boarding school for students.
In 1938, the school was closed and the building was occupied by SS units, who set up an information and communications center there. After the Second World War, it served as accommodation for English occupation soldiers, who destroyed many of the stone figures in the park through shooting exercises. Between 1947 and 1982, the Comboni Missionaries again took over Premstätten Castle and used it again as a school, before selling it to the current company ams AG, which still owns it today.
Description+
The castle is a three-story, four-wing building from the second half of the 17th century, surrounding an arcaded courtyard. The ground floor and first floor are connected on the outside by pilasters and at the corners by double pilasters. Above this is a continuous cornice. The second floor has the same structure as the floors below. There is a roof turret on the eastern outer wall. This side is designed as a show facade with two curved gables above the two central axes, with sculptures originally made by Johann Piringer, first mentioned in 1771 and renewed in 1911 after a fire, as well as a balcony. On the northern and southern outer walls, there are also rustic portals designed by Piringer and first mentioned in 1771, featuring the alliance coat of arms of the Saurau-Dietrichstein family. The arcades in the inner courtyard extend over all three floors and have depressed arches, which are closed on each floor by identical pilaster structures with windows.
Inside the castle, there are four stucco ceilings designed in rococo style by Heinrich Formentini in 1772. Originally, seven rooms on the first floor were decorated with wall paintings, probably made by Johann Caspar Fibich, which are now only partially preserved. The floors are connected by a wide grand staircase and a small staircase originally intended for servants. The interior furnishings partly date from between 1770 and 1780. Some stoves are designed in the Rococo and early Classicism styles.
The two-story castle chapel is dedicated to Saint Mary and has a flat dome. The tabernacle altar made of white marble, designed by Veit Königer in 1773, is decorated with two kneeling angel statues. The Venetian-influenced ceiling and wall paintings inside the chapel from 1772 are by Eustachius Gabriel. On the front wall of the chapel is a depiction of the Coronation of Mary, framed by painted column architecture, and to the sides in niches are painted portraits of Fides and Spes. Architectural divisions and depictions of Caritas, Archangel Michael, and a guardian angel were painted on the side walls. Below the gallery, a depiction of Saint Eustachius can be seen, while above the gallery, Saints John Capistranus and Vincent Ferrer are depicted. In the dome, the Assumption of Mary into Heaven, surrounded by angels and saints, is depicted. The spandrels of the dome are decorated with depictions of the four Evangelists.
In the walled French garden of Premstätten Castle stands a late Baroque garden house with a mansard roof and four stone figures designed by Johann Piringer in 1773 as allegories of the four seasons.
Take Mobile History with you
You are reading this text for free. Premium adds what matters on the road: descriptions read aloud, sites found through your camera, whole regions taken offline.
- Every description, including the ~17,700 Premium sites
- Audio guide: have descriptions read to you on location
- AR finder: see sites through your camera, with distance and bearing
- Unlimited saved sites
14 days free, then from €2.99 a month. Cancel anytime.
Source: Wikipedia · Licence: CC BY-SA 4.0 · Image: http://commons.wikimedia.org/wiki/File:Schloss_Premst%C3%A4tten_mit_Kapelle.JPG
This description draws on the facts documented in the linked Wikipedia article; Wikipedia content is licensed under CC BY-SA 4.0. Wording and editing: Mobile History.
Location: 46.9768, 15.3962