To be privately owned
Rantzau Castle

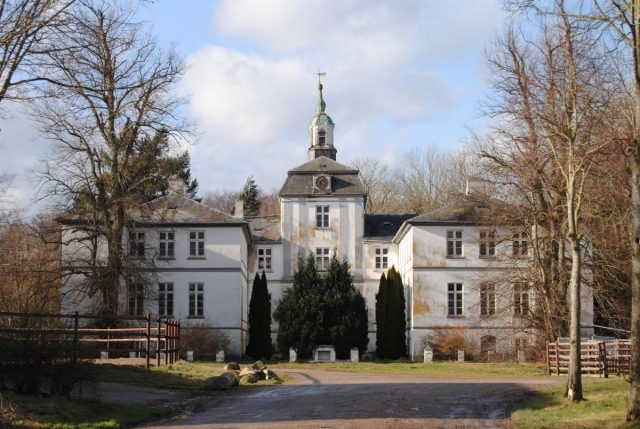
Rantzau Castle in Rantzau, in eastern Schleswig-Holstein, is the namesake and former ancestral seat of the ancient noble Rantzau family. The castle was the center of a noble estate and, by this definition, is actually a manor house. However, due to its special significance in state history and its once rich furnishings, it has been referred to as a castle for quite some time. The house experienced a brief heyday from the late 16th to the early 17th century and was one of the most mature works of the Renaissance in Schleswig-Holstein. However, various alterations so extensively changed the complex that its original form can now only be guessed at.
The Estate in the Middle Ages
The estate district has been inhabited and cultivated for more than 800 years. The name Rantzau - or Rantzow - indicates an even earlier Wendish settlement of the area. The Rantzau family itself is not of Wendish origin, but the first knights who settled here, as was customary at the time, adopted the name of their possession. The first known family member mentioned is Johann von Rantzau in 1226, who served as a squire under Adolf IV and was knighted around 1235. Johann von Rantzau was the founder of the various Rantzau lines that became formative for the history of Schleswig-Holstein in the following centuries. The estate, which developed here around a small fortified castle with a manor house, remained in the family's possession for more than 500 years. In these centuries, Rantzau played no particularly significant role in state history and served as a seat for various branches of the growing Rantzau family.
A Renaissance Seat of Heinrich Rantzau
The estate experienced a brief heyday under Heinrich Rantzau, who had the manor house rebuilt from 1590 onwards. Heinrich Rantzau was an eager builder and had already initiated numerous new constructions on the more than 70 estates of the Rantzau family at times. His other buildings included, for example, Wandsbek Castle or the Nütschau Manor House. The new building at his family's ancestral home was one of Heinrich Rantzau's last constructions; he died in 1598. Until his death, he used it for occasional stays, but his main residence was Breitenburg. In the 17th and 18th centuries, the castle largely belonged to the Breitenburg line of the family. Christian zu Rantzau attained the status of Imperial Count in 1650 and founded the Imperial County of Rantzau in southern Holstein. In the course of this, the estate was transferred as compensation to Duke Friedrich III, who shortly thereafter sold the property to another member of the Rantzau family. In 1655, the estate again came into the possession of Christian zu Rantzau, who had to pay a price of 64,500 Reichsthaler for it. His grandson Christian Detlef zu Rantzau was allegedly murdered near Barmstedt Castle in 1721 by his brother Wilhelm Adolf zu Rantzau, whereupon the reigning Danish King Friedrich IV confiscated the Rantzau possessions. In 1726, the sister of the two brothers was able to reacquire the Rantzau and Breitenburg possessions, but, financially heavily affected, she had to part with one estate again.
The Owners After the Rantzaus
In the following years, the estate saw various owners who left different traces on the buildings. Friedrich IV sold Rantzau Castle in 1728 to Heinrich Reventlow from nearby Lehmkuhlen, who went bankrupt in 1737 and sold the property in 1740 for 94,000 Reichsthaler to the Eutin Prince-Bishop Adolf Friedrich. The latter had the old Renaissance seat converted into a three-winged Baroque castle, partly by adding a central building. Adolf Friedrich was elected King of Sweden in 1751 and sold the estate to his Grand Marshal Jakob Levin von Plessen. Since von Plessen had no heirs - his children had all died young - and he was also indebted to his neighbor Count Heinrich Christoph von Baudissin, the estate was sold to the Count in 1761. The estate then remained in his family's possession for over 200 years.
From the 20th Century to Today
Around the turn of the century, the estate still comprised 2,600 hectares of cultivated land. The land ownership had to be gradually sold off; for example, after the First World War, several tenant villages were released from the estate's operations. After the Second World War, the castle had to serve as a refugee camp and accommodated more than 170 people, some of whom lived there until 1960. In 1965, the manor house was separated from the estate and sold to the Majerholz family. The new owners established a castle hotel in the house, which no longer exists today. In 1976 and 1978, the buildings of the former farmyard were destroyed by arson.
The castle is privately owned and was sold to a new owner in 2009. The new owner came into conflict with the monument protection authority after having about 90% of the historic interior removed during renovation work. According to press reports, the building has changed hands again after the work, and the future use of the manor house is uncertain. It cannot be visited or entered. The actual state of decay is documented by an expert report published online by the former owner.
Structures+
The Castle
Not much is known about the form of the first castle. Information about the predecessor building of the later castle comes from a family tree created around 1587 by Daniel Freese for Heinrich Rantzau, which shows a family tree surrounded by 50 Rantzau family estates. For Ranzovia, a typical, double-gabled house is depicted, as was common on many fortified estates in the country from the Middle Ages to the Renaissance.
The core of the present castle still dates back to Heinrich Rantzau's construction of 1590. Rantzau was a well-traveled man with a pronounced artistic sense. He was well-informed about Renaissance art in Italy and France, and the new construction of the manor house was to be in the Italian style. Although the Northern European interpretation of the Renaissance was very free, the work - one of many new constructions under Heinrich Rantzau - was considered one of the most modern and elaborate noble residences in the country upon its completion.
At Rantzau Estate, the traditional form of the double house was overcome, and the building mass was separated into two parts: two two-story wings facing each other lengthwise over a basement. In addition to a number of living rooms, each wing contained a large hall: the south wing housed the chapel and the north wing the knight's hall. The gable ends of the pitched roofs were adorned with decorative obelisks, spheres, and ogee cornices. A stair tower was attached to each of the outer corners of the building. Both wings were connected by a low intermediate building that contained a central gate passage. This addition of individual buildings gave the castle the early form of a three-winged complex.
The original building can still be identified in the otherwise heavily altered manor house. The castle stands on the old foundations, and the side wings are still present, though stripped of their high pitched roofs and decorative gables. The four stair towers are still found at the corners of the wings, and the floor plan of the first floor in the northern building still shows the 16th-century layout. The gate passage was removed, and instead, in the 18th century, a new central building with a tower was erected by J. Chr. Lewon on the opposite side of the courtyard, making the house a complete three-winged complex. The castle's current sober appearance is due to renovations from 1845 to 1847, and the main portal with the grand staircase only received its present form in 1906. The planned use as a hotel required further alterations around 1965. In 2009, work was carried out to prepare for the fundamental renovation necessary due to the completely dilapidated state. This work was halted in 2010 after intervention by the monument protection authority.
The Courtyard and Garden
The Kossau, a stream flowing around the castle area, was once dammed to form a lake, and the old manor house was completely surrounded by water. The lake was drained in the 18th century. The former farmyard, whose remains have now completely disappeared, was located on a peninsula protected by palisades, followed by two other islands with the manor house and an adjoining garden pavilion. A straight sightline once led through the castle area, encompassing the courtyard and the manor house and leading to a circular island with the small pleasure house. The sightline was interrupted by the central tower erected in the 18th century.
A Baroque parterre was situated in front of the southern side wing, its place now occupied by a large meadow. Only a few rows of trees remain of the Baroque design, and not even remnants of Heinrich Rantzau's former Renaissance garden are left. The green areas around the castle now resemble a landscape garden. As they are largely left to themselves, a gradual rewilding is taking place.
Take Mobile History with you
You are reading this text for free. Premium adds what matters on the road: descriptions read aloud, sites found through your camera, whole regions taken offline.
- Every description, including the ~17,700 Premium sites
- Audio guide: have descriptions read to you on location
- AR finder: see sites through your camera, with distance and bearing
- Unlimited saved sites
14 days free, then from €2.99 a month. Cancel anytime.
Source: Wikipedia · Licence: CC BY-SA 4.0 · Image: http://schloesserrundschau.de/schleswig/schloesser/ploen16.html
This description draws on the facts documented in the linked Wikipedia article; Wikipedia content is licensed under CC BY-SA 4.0. Wording and editing: Mobile History.
Location: 54.2356, 10.5127