CastleRentweinsdorf

Rentweinsdorf Castle
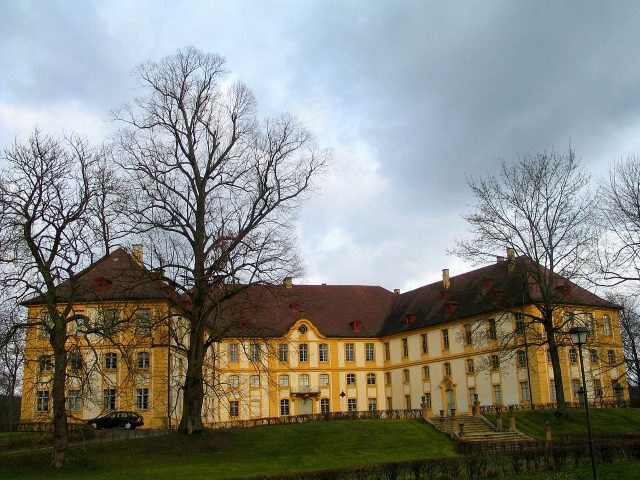
Rentweinsdorf Castle

To be privately owned

Rentweinsdorf Castle, together with the parish church opposite, forms the center of the market town of Rentweinsdorf (Ebern administrative community) in the Haßberge district of Lower Franconia. The elegant Rococo complex is still inhabited and not publicly accessible.

Since the 14th century, Rentweinsdorf was owned by the Lords of Rotenhan, a family widely branched in the Haßberge region. The ancestral castle of this family is located about five kilometers north above the Eyrichshof district of Ebern (Rotenhan Castle).

According to Isolde Maierhöfer, the Rotenhan family can only be traced in Rentweinsdorf after Wolfram von Rotenhan's second enfeoffment by Würzburg on November 23, 1333. Shortly before, the Diocese of Würzburg had besieged and subsequently destroyed the family's ancestral castle.

The family's original seat was probably a smaller, fortified manor house on the outskirts of the village, which was continuously expanded over the following centuries.

The foundations and two-story cellar systems of the former moated castle are still preserved. Several family branches resided in this first castle, whose not always simple coexistence was regulated by a castle peace treaty of 1530. A prominent family representative of this period was Sebastian von Rotenhan.

Rentweinsdorf was therefore a typical Ganerbenburg (jointly inherited castle) with two castle houses, four round towers, and bailey systems. The late medieval-early modern complex can only be roughly reconstructed from the preserved remains and some plan sketches by Johann David Steingruber (1750). Access was from the west via a drawbridge. The gatehouse was flanked by two small round towers. The castle chapel, demolished in 1605, was also located in the west wing. The moats were fed by the Hutsee lake.

The castle was damaged in 1525 during the Peasants' War and devastated again in the Thirty Years' War. Johann Friedrich II von Rotenhan therefore decided around 1750 to rebuild on the old foundations, which was finally completed in 1762. The still habitable remainder of the old castle had already been demolished in 1757, after the central building and the north wing were ready for occupancy.

A French garden was laid out around the castle, which the taste of the time transformed into an English landscape park around 1800. The two-story round tower north of the castle is often mistaken for a remnant of the old castle complex. However, the structure, reminiscent of Nuremberg city towers, was only added in 1880. The castle brewery, built in the 19th century in the north of the castle district, was largely demolished at the end of the 20th century. The castle, extensively renovated in recent decades, still serves as the residence of the Barons von Rotenhan.

The current lord of the castle inhabits the castle with his family and particularly objects to unannounced requests for visits. He also criticizes the inclusion of the complex in supra-regional tourism advertising ("Land of Castles, Palaces and Ruins", "German Castle Corner"), as this inclusion leads to a conflict of interest between the owner's desire for privacy and visitors' need for sightseeing.

Description+

The three-winged castle building stands slightly elevated on the foundations of the old castle, which is why the side wings abut the central building at an obtuse angle. The courtyard of honor opens to the west towards the castle square with the parish church opposite.

The castle is two-story, but the ground and upper floors are separated by an additional lower mezzanine floor. The three-axis central risalit was slightly raised on the garden facade and topped with a mansard roof. The other parts of the building have hip roofs, which are slightly lowered over the wings. The facade is structured by rusticated pilaster strips and a continuous string course above the mezzanine floor. The wall surfaces are plastered white, while the pilaster strips, cornices, and window frames were painted ochre. The planning of the north wing goes back to the Ansbach court architect Johann David Steingruber, while the other parts of the building were created under his Bamberg colleague Johann Jakob Michael Küchel.

Inside, large parts of the original furnishings are still preserved. In the ground floor of the central building is the Great Hall with its stuccoed shell decoration and an interesting wall structure of faience tiles.

The baroque orangery in the castle park is one of the few preserved examples of an 18th-century greenhouse in Bavaria. The single-story building has a mansard roof with dormer windows.

Take Mobile History with you

You are reading this text for free. Premium adds what matters on the road: descriptions read aloud, sites found through your camera, whole regions taken offline.

  • Every description, including the ~17,700 Premium sites
  • Audio guide: have descriptions read to you on location
  • AR finder: see sites through your camera, with distance and bearing
  • Unlimited saved sites

14 days free, then from €2.99 a month. Cancel anytime.

Source: Wikipedia · Licence: CC BY-SA 4.0

This description draws on the facts documented in the linked Wikipedia article; Wikipedia content is licensed under CC BY-SA 4.0. Wording and editing: Mobile History.

Location: 50.0638, 10.8011