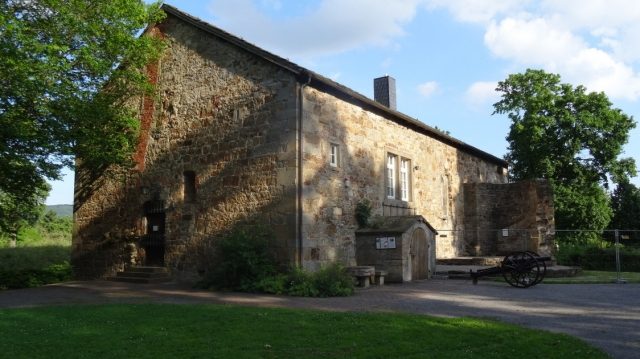
CastleRodenberg

Rodenberg Castle

Rodenberg Castle

Cultural Events

Rodenberg Castle was originally a moated castle in Rodenberg, in present-day Lower Saxony, which the Lords of Schaumburg probably built in the 13th century and owned until the end of the Thirty Years' War. In the transition from the late Middle Ages to the early modern period, the castle was transformed into a palace with surrounding fortifications. After the devastating town fire of 1859, which also spread to the castle, the castle buildings, with the exception of the Ständehaus (Estates House) as the former palas, which now serves as a local history museum, were demolished. After four years of excavations, the listed castle grounds were converted into an open-air museum in 2005, presenting the uncovered fortifications.

Location and Building Description+

A map of the Hildesheim Diocesan Feud made by Johannes Krabbe in 1591 shows the castle around 1520. The depiction illustrates the state of the fortification at that time. It consisted of palace-like structures inside with a keep and a surrounding rampart. Bastions and roundels are visible in the rampart.

The remains of Rodenberg Castle are located in the center of Rodenberg in a flat area. The site is extensively surrounded by the Rodenberger Aue and the Mühlenbach as its branch. The original castle and later palace complex was accessible via a bridge that led over the moat.

The Ständehaus is the only preserved building of the castle. It is located on an island surrounded by the water-filled moat. Originally, it was the palas within the castle complex, which presented itself as an almost closed four-wing structure. On the outer facade of the Ständehaus, the remains of a fireplace are visible, which formerly belonged to a demolished neighboring building. The former palas was reduced to one floor by alterations, which can be seen from the attached, partially still existing stair tower. The castle had a keep, which no longer exists today.

The castle and later palace complex was surrounded by a fortress wall, which is still recognizable in the terrain today. Within the wall were bastions and roundels as fortifications, two of which have been preserved as remains in the ground. Three other fortifications in the wall have completely disappeared due to stone robbery in earlier centuries. In front of the wall was a moat, fed by the Rodenburger Aue, but later filled in. In case of defense, the water level could be raised by two weirs, which led from the bastion and the roundel into the river area.

A predecessor complex from 930 was allegedly located elsewhere on the "old Rodenberg" in the west of the town, about which nothing further is known. Rodenberg Water Castle was probably built by Count Adolf IV of Schaumburg between 1228 and 1240. Located at a river ford of the Rodenberger Aue, it was apparently intended to secure the market town of Rodenberg, which was elevated to a free Wickbold in 1250. The first documentary mention of Rodenberg Castle occurred in 1317 as "in castro Rodenberghe". In 1320, burgmannen (castle knights) are mentioned there. Between 1330 and 1348, Count Adolf VII of Schaumburg renewed and strengthened the castle and the outer bailey, taking up residence in the castle after the completion of the work in 1348. Since 1337, the outer bailey had been the seat of the Schaumburg bailiff. Further documentary mentions of the castle occurred in 1441 as "nostri castri Rodenberge" and in 1471 as "dat Slot Rodenbergh". Otto III of Schaumburg carried out reinforcements of the outer wall and outer moat in 1478. He had the northeastern tower roundel and probably other round towers and weirs built. Between 1498 and 1526, Anton I of Schaumburg ruled the County of Schaumburg from his seat in Rodenberg Castle. Around 1510, he had the heavily fortified bastion built into the outer wall. Between 1518 and 1525, extensive work was carried out on the wall. In 1532, Adolf XIII of Schaumburg took up residence in the castle.

In 1553, the castle complex was besieged by Brunswick troops, who used trebuchets and cannons. In 1556, Otto IV of Schaumburg had the damage caused by the siege repaired. In 1560, Jakob Kölling and Heinrich Schrader, as master builders of the Weser Renaissance, redesigned the palas, which later became the Ständehaus, in the Renaissance style.

During the Thirty Years' War, the complex, transformed into a fortified castle, changed hands several times. In 1638, it was successfully defended by imperial troops against the Swedes. Towards the end of the war and after the death of Otto V of Schaumburg, the last Schaumburg count, the castle fell to the Landgraviate of Hesse-Kassel in 1647. With the relocation of the Schaumburg-Hessian chancellery to Rinteln, Rodenberg Castle and thus the town of Rodenberg lost importance.

Under Landgrave Wilhelm VI, the castle buildings were restored between 1661 and 1662. He had the outer facilities de-fortified in 1663, whereby the wall towers were removed. The outer bailey was transformed into a domain during this period. In 1777, according to a map, only the bastion, the northeastern tower roundel with the weir, and remains of the southwestern tower roundel were left of the fortifications. At the beginning of the 19th century, the castle moat was filled in, but it was restored in 1940.

The great town fire in Rodenberg in 1859 also affected parts of the castle, including the representative Fürstenbau (Prince's Building) and the domain buildings of the former outer bailey. Subsequently, the castle buildings, with the exception of the Ständehaus, were demolished.

Excavation and Reconstruction+

Between 2000 and 2004, the Förderverein Schloss Rodenberg e.V. (Friends of Rodenberg Castle Association) carried out excavations on the former fortifications of Rodenberg Castle. The remains of the hexagonal bastion and the tower roundel, as well as two weirs, were uncovered. These structures originated in the transition from the late Middle Ages to the early modern period and were razed during the de-fortification of the castle from 1663 onwards. After the completion of the archaeological investigations, the two towers and the weirs were partially reconstructed. The bastion, built at the beginning of the 16th century, was partially re-walled and provided with a protective roof against weathering. It measures 10x10 meters and is two-story, with the powder chamber located in the basement in a casemate within the wall. The cannons of the bastion had a sophisticated arrangement of embrasures with eight keyhole embrasures and one trouser embrasure. The tower roundel, built around 1480, has a diameter of almost eight meters. After the renovation of its walls, it also received a roof. Both structures were fenced off for safety reasons. For monument preservation, the reconstructed fortifications are of particular scientific importance due to their state of preservation and architectural details. They vividly illustrate the change in defensive technology towards long-range artillery that occurred in the transition from the late Middle Ages to the early modern period.

Open-Air Museum

The reconstructed structures of the fortifications belong to the open-air museum, opened in 2005, as do the castle's rampart, the Ständehaus as part of the castle ruins, and the information boards. The park-like complex is freely accessible. The fenced-off remains of the bastion and the tower roundel can be visited during Sunday guided tours in the summer half of the year.

Take Mobile History with you

You are reading this text for free. Premium adds what matters on the road: descriptions read aloud, sites found through your camera, whole regions taken offline.

  • Every description, including the ~17,700 Premium sites
  • Audio guide: have descriptions read to you on location
  • AR finder: see sites through your camera, with distance and bearing
  • Unlimited saved sites

14 days free, then from €2.99 a month. Cancel anytime.

Location: 52.3136, 9.3567